Skip main navigation
Sold for $935,000
  • $935,000

    3205 7th St S, Arlington, VA 22204

    4beds
    1,312sqft
    Single Family Residence
    Built in 1940
    6,809 Square Feet Lot
    $985,500 Zestimate®
    $713/sqft
    $3,925 Estimated rent

    Home value

    $985,500

    $936,000 - $1.03M

    $3,925/mo

    Zestimate® history
    Loading
    Loading...

    Owner options

    List your home for rent

    $3,925/mo

    Rent Zestimate®

    Find your next renter with Zillow Rental Manager. Plus, with online applications, you can quickly screen prospective tenants – for free.

    Learn more

    $3,925/mo

    Rent Zestimate®

    Refinance and save

    $5,717/mo

    Est. payment

    Refinancing to a lower rate could help reduce your monthly payments and save thousands over the life of the loan.

    See today's rates

    $5,717/mo

    Est. payment

    Explore your selling options

    Work with a Zillow partner agent

    Leverage their expertise and Zillow's premium Showcase listings to get your home seen by more buyers.

    Get started

    List with your own agent

    Get your home in front of millions of buyers by listing it on Zillow.

    Learn how to do it

    Sell it yourself

    Take full control of how buyers see your home on Zillow by listing For Sale by Owner (FSBO).

    List your home

    What's special

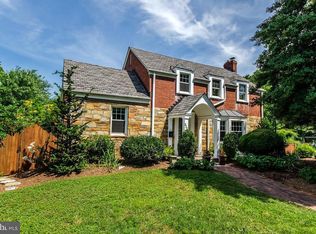
    This all-brick Arlington Colonial is beautifully situated on a large, flat lot with driveway parking for many cars. Walkway leads past mature landscaping and onto a covered front portico entry. Entering the home, you are immediately greeted with gleaming, freshly refinished hardwood floors as well as fresh, neutral paint throughout. The large living room is inviting, featuring a brick hearth fireplace with mantle, built-in shelving, elegant staircase with banister leading to the upper level and attractive archway entry into the dining room. Adjacent to the living room is a fantastic sunroom that easily doubles as a home office or playroom, and also functions as a bedroom with a totally renovated main level full bathroom. Main level full bathroom features a step-in shower with frameless glass enclosure and elegant ceramic tile, plenty of storage and tasteful selections. Dining room is light and bright from multiple windows and overlooks the gorgeous, open kitchen. Stunning chef’s kitchen features abundant white cabinetry, granite countertops, stainless steel appliances including five-burner gas range and recessed lighting. Upper-level features three bedrooms, two of which feature ceiling fans and each has great natural light from large windows. A fully renovated hall bathroom features a tub with white subway tile enclosure and niche for bottles/soap, built-in shelving for linens and overlooks the backyard. Lower level is the entire footprint of the home with separate entrance, provides abundant potential with good head height, includes laundry area, utilities and abundant additional storage space. Fantastic, flat backyard features a large deck just off of the kitchen, perfect for grilling and daily entertaining, as well as storage shed, plenty of grass as well as raised garden beds. Loads of recent upgrades include two fully renovated baths, chef’s kitchen, new windows, roof, and many other systems and components. Amazing central Arlington location is hard to beat! Close to the Columbia Pike corridor boasting abundant shopping, dining and grocery options, easy access to commuting via Route 50, I395, close proximity to Ballston for Metro, a short commute to Washington D.C., as well as Amazon’s HQ2 Headquarters @ National Landing, Reagan DCA Airport and much more!

    Zillow last checked:

    Listing updated:

    Listed by:

    James P Andors 703-203-1117,

    Keller Williams Realty

    Bought with:

    Steve Tees, 664155

    Samson Properties

    Source: Bright MLS,MLS#: VAAR2045204MLS Logo

    Facts & features

    Interior

    Bedrooms & bathrooms
    • Bedrooms: 4
    • Bathrooms: 2
    • Full bathrooms: 2
    • Main level bathrooms: 1
    • Main level bedrooms: 1
    Basement
    • Area: 0
    Heating
    • Forced Air, Natural Gas
    Cooling
    • Central Air, Ceiling Fan(s), Electric
    Appliances
    • Included: Microwave, Dishwasher, Disposal, Dryer, Ice Maker, Refrigerator, Cooktop, Washer, Water Heater, Gas Water Heater
    • Laundry: Laundry Room
    Features
    • Breakfast Area, Dining Area, Floor Plan - Traditional
    • Flooring: Wood
    • Basement: Other
    • Number of fireplaces: 1
    Interior area
    • Total structure area: 1,312
    • Total interior livable area: 1,312 sqft
    • Finished area above ground: 1,312
    • Finished area below ground: 0

    Property

    Parking
    • Parking features: Off Street
    Accessibility
    • Accessibility features: None
    Features
    • Levels: Three
    • Stories: 3
    • Pool features: None
    Lot
    • Size: 6,809 sqft
    Details
    • Additional structures: Above Grade, Below Grade
    • Parcel number: 25008028
    • Zoning: R-6
    • Special conditions: Standard

    Construction

    Type & style
    • Home type: SingleFamily
    • Architectural style: Colonial
    • Property subtype: Single Family Residence
    Materials
    • Brick
    • Foundation: Other
    Condition
    • New construction: No
    • Year built: 1940

    Utilities & green energy

    • Sewer: Public Sewer
    • Water: Public

    Community & neighborhood

    Location
    • Region: Arlington
    • Subdivision: Arlington Heights

    Other

    Other facts
    • Listing agreement: Exclusive Right To Sell
    • Ownership: Fee Simple

    Price history

    DateEventPrice
    7/26/2024Sold$935,000+4%$713/sqft
    Source: Bright MLS #VAAR2045204 Report a problem
    6/23/2024Contingent$899,000$685/sqft
    Source: Bright MLS #VAAR2045204 Report a problem
    6/20/2024Listed for sale$899,000+24%$685/sqft
    Source: Bright MLS #VAAR2045204 Report a problem
    12/18/2018Sold$725,000$553/sqft
    Source: Public Record Report a problem
    11/11/2018Pending sale$725,000$553/sqft
    Source: RE/MAX Premier #1004144706 Report a problem
    9/14/2018Listed for sale$725,000+122.4%$553/sqft
    Source: RE/MAX Premier #1004144706 Report a problem
    8/14/2014Listing removed$2,875$2/sqft
    Source: RE/MAX PREMIER #AR8392792 Report a problem
    7/3/2014Listed for rent$2,875+6.5%$2/sqft
    Source: RE/MAX PREMIER #AR8392792 Report a problem
    7/8/2011Listing removed$2,700$2/sqft
    Source: RE/MAX PREMIER #AR7627093 Report a problem
    6/20/2011Listed for rent$2,700$2/sqft
    Source: RE/MAX Premier #AR7627093 Report a problem
    6/4/2002Sold$326,000$248/sqft
    Source: Public Record Report a problem

    Public tax history

    YearProperty taxesTax assessment
    2025$9,351 +3.9%$905,200 +3.9%
    2024$8,997 +3.1%$871,000 +2.8%
    2023$8,730 +1%$847,600 +1%
    2022$8,646 +9.7%$839,400 +9.7%
    2021$7,883 +6.8%$765,300 +6.4%
    2020$7,381 +15.1%$719,400 +15.1%
    2019$6,411 +1.3%$624,900 -0.7%
    2018$6,332 +5%$629,400 +5%
    2017$6,030 +2.8%$599,400 +1.3%
    2016$5,866 +3.1%$591,900 +3.6%
    2015$5,691 +7.1%$571,400 +7.1%
    2014$5,314 -0.4%$533,500 +0.6%
    2013$5,335 +10.2%$530,300
    2012$4,841 -3.1%--
    2011$4,994 --
    2009-- --
    2008-- --
    2007-- --
    2006-- --
    2005-- --
    2004-- --
    2003-- --
    2002-- --
    2001-- $205,500

    Find assessor info on the county website

    Neighborhood: Arlington Heights

    Nearby schools

    GreatSchools rating
    Schools provided by the listing agent
    • Elementary: Barcroft
    • Middle: Jefferson
    • High: Wakefield
    • District: Arlington County Public Schools

    Source: Bright MLS. This data may not be complete. We recommend contacting the local school district to confirm school assignments for this home.

    Get a cash offer in 3 minutes
    Find out how much your home could sell for in as little as 3 minutes with a no-obligation cash offer.
    Estimated market value
    $985,500
    Get a cash offer in 3 minutes
    Find out how much your home could sell for in as little as 3 minutes with a no-obligation cash offer.
    Estimated market value
    $985,500