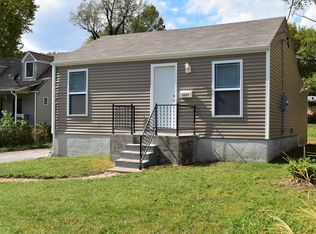
Your story begins here! This darling 1.5-story home is full of updates and charm offering 4 bedrooms, 2 full baths and modern updates throughout. The kitchen shines with crisp white cabinetry, granite counters, stainless steel appliances, and a stylish tile backsplash. Island/breakfast bar & stools included—perfect for family meals and holiday traditions. Luxury ceramic tile accents the bathrooms, while easy-care laminate flooring runs throughout the home. The large primary bedroom gives you plenty of space to relax, and you’ll love the convenience of main floor laundry. Every detail has been designed with comfort and quality in mind—LED recessed lighting, all-electric appliances, and updates like newer HVAC and windows for peace of mind. Step outside to a large private backyard with a deck, perfect for barbecues or quiet evenings. An oversized detached garage offers extra room for cars, tools, or hobbies. This one truly feels like home from the moment you walk in.
Closed
Listed by: Alexander Realty Inc • Jennifer A Stephens • Contact: 636-541-6200
Bought with: Coldwell Banker Premier Group
Price Unknown
3205 Airway Ave, Saint Louis, MO 63114
4beds
1,132sqft
Single Family Residence
Built in 1945
8,799 Square Feet Lot
$191,400 Zestimate®
$--/sqft
$1,767 Estimated rent
Home value
$191,400
$182,000 - $203,000
$1,767/mo
Zestimate® history
Owner options
List your home for rent
$1,767/mo
Rent Zestimate®
Find your next renter with Zillow Rental Manager. Plus, with online applications, you can quickly screen prospective tenants – for free.
$1,767/mo
Rent Zestimate®
Refinance and save
Refinancing to a lower rate could help reduce your monthly payments and save thousands over the life of the loan.
Explore your selling options
Work with a Zillow partner agent
Leverage their expertise and Zillow's premium Showcase listings to get your home seen by more buyers.
Get startedList with your own agent
Get your home in front of millions of buyers by listing it on Zillow.
Learn how to do itSell it yourself
Take full control of how buyers see your home on Zillow by listing For Sale by Owner (FSBO).
List your homeWhat's special
Large private backyardGranite countersNewer hvacAll-electric appliancesLarge primary bedroomStainless steel appliancesCrisp white cabinetry
Zillow last checked:
Listing updated:
Listed by:
Jennifer A Stephens 636-541-6200,
Alexander Realty Inc
Bought with:
Suzanne Abbott, 2006008276
Coldwell Banker Premier Group
Source: MARIS,MLS#: 25066837 Originating MLS: St. Charles County Association of REALTORS
Originating MLS: St. Charles County Association of REALTORSFacts & features
Interior
Bedrooms & bathrooms
- Bedrooms: 4
- Bathrooms: 2
- Full bathrooms: 2
- Main level bathrooms: 2
- Main level bedrooms: 2
Primary bedroom
- Features: Floor Covering: Luxury Vinyl Plank
- Level: Main
- Area: 154
- Dimensions: 14x11
Bedroom 2
- Features: Floor Covering: Luxury Vinyl Plank
- Level: Main
- Area: 110
- Dimensions: 10x11
Bedroom 3
- Features: Floor Covering: Luxury Vinyl Plank
- Level: Upper
- Area: 130
- Dimensions: 13x10
Bedroom 4
- Features: Floor Covering: Luxury Vinyl Plank
- Level: Upper
- Area: 176
- Dimensions: 16x11
Kitchen
- Features: Floor Covering: Luxury Vinyl Plank
- Level: Main
- Area: 176
- Dimensions: 16x11
Living room
- Features: Floor Covering: Luxury Vinyl Plank
- Level: Main
- Area: 143
- Dimensions: 13x11
Heating
- Forced Air, Natural Gas
Cooling
- Central Air, Electric
Appliances
- Laundry: Main Level
Features
- Eat-in Kitchen, Granite Counters, Recessed Lighting
- Flooring: Luxury Vinyl
- Basement: Crawl Space
- Has fireplace: No
Interior area
- Total structure area: 1,132
- Total interior livable area: 1,132 sqft
- Finished area above ground: 1,132
Property
Parking
- Total spaces: 1
- Parking features: Detached
- Garage spaces: 1
Features
- Levels: One and One Half
- Patio & porch: Covered, Deck, Front Porch
- Fencing: Chain Link
Lot
- Size: 8,799 Square Feet
- Dimensions: 175 x 50
- Features: Back Yard, Front Yard, Level, Natural Foliage
Details
- Additional structures: Garage(s)
- Parcel number: 14L521301
- Special conditions: Standard
Construction
Type & style
- Home type: SingleFamily
- Architectural style: Traditional
- Property subtype: Single Family Residence
Materials
- Vinyl Siding
- Roof: Architectural Shingle
Condition
- Year built: 1945
Utilities & green energy
- Electric: Ameren
- Sewer: Public Sewer
- Water: Public
- Utilities for property: Cable Available
Community & HOA
Community
- Subdivision: Orchard Hill
HOA
- Has HOA: No
Location
- Region: Saint Louis
Financial & listing details
- Tax assessed value: $160,700
- Annual tax amount: $2,208
- Date on market: 10/4/2025
- Cumulative days on market: 18 days
- Listing terms: Cash,Conventional,FHA,VA Loan
Price history
| Date | Event | Price |
|---|---|---|
| 11/24/2025 | Sold | -- |
Source:  MARIS #25066837 Report a problem MARIS #25066837 Report a problem | ||
| 10/22/2025 | Pending sale | $170,000$150/sqft |
Source: MARIS #25066837 Report a problem | ||
| 10/15/2025 | Price change | $170,000-5.6%$150/sqft |
Source: MARIS #25066837 Report a problem | ||
| 10/4/2025 | Listed for sale | $180,000+10.4%$159/sqft |
Source: MARIS #25066837 Report a problem | ||
| 6/29/2021 | Sold | -- |
Source: MARIS #21032116 Report a problem | ||
| 5/29/2021 | Pending sale | $163,000$144/sqft |
Source: MARIS #21032116 Report a problem | ||
| 5/27/2021 | Price change | $163,000-1.2%$144/sqft |
Source: MARIS #21032116 Report a problem | ||
| 5/22/2021 | Price change | $165,000-1.8%$146/sqft |
Source: MARIS #21032116 Report a problem | ||
| 5/14/2021 | Listed for sale | $168,000+546.2%$148/sqft |
Source: MARIS #21032116 Report a problem | ||
| 3/28/2017 | Sold | -- |
Source: Public Record Report a problem | ||
| 3/9/2017 | Pending sale | $26,000$23/sqft |
Source: Realty Exchange #17011245 Report a problem | ||
| 2/21/2017 | Listed for sale | $26,000-51.9%$23/sqft |
Source: Realty Exchange #17011245 Report a problem | ||
| 12/22/2016 | Sold | -- |
Source: Public Record Report a problem | ||
| 4/2/2012 | Listing removed | $54,000$48/sqft |
Source: RE/MAX GOLD #11042663 Report a problem | ||
| 8/27/2011 | Listed for sale | $54,000$48/sqft |
Source: RE/MAX GOLD #11042663 Report a problem | ||
| 4/6/2006 | Sold | -- |
Source: Public Record Report a problem | ||
| 5/4/2005 | Sold | -- |
Source: Public Record Report a problem | ||
| 3/30/2001 | Sold | -- |
Source: Public Record Report a problem | ||
Public tax history
| Year | Property taxes | Tax assessment |
|---|---|---|
| 2025 | $2,328 +5.4% | $30,540 +17.9% |
| 2024 | $2,208 +2.1% | $25,910 |
| 2023 | $2,162 +49.1% | $25,910 +71.1% |
| 2022 | $1,451 +0.2% | $15,140 |
| 2021 | $1,448 -11.2% | $15,140 -4.1% |
| 2020 | $1,631 +28.8% | $15,790 |
| 2019 | $1,266 | $15,790 +42.3% |
| 2018 | $1,266 | $11,100 |
| 2017 | $1,266 +4.9% | $11,100 -4.4% |
| 2016 | $1,208 -3.7% | $11,610 |
| 2015 | $1,254 | $11,610 +7.4% |
| 2014 | $1,254 +6.8% | $10,810 |
| 2013 | $1,174 | $10,810 -18% |
| 2012 | -- | $13,180 |
| 2011 | -- | $13,180 -7.8% |
| 2010 | $1,303 +9.4% | $14,300 |
| 2009 | $1,191 -3.8% | $14,300 -13% |
| 2008 | $1,238 +7.2% | $16,430 |
| 2007 | $1,155 | $16,430 +23.3% |
| 2006 | $1,155 +210.3% | $13,330 +197.5% |
| 2005 | $372 -42.5% | $4,480 -40.3% |
| 2003 | $647 +8.9% | $7,510 +6.1% |
| 2002 | $594 -0.6% | $7,080 |
| 2001 | $598 | $7,080 |
Find assessor info on the county website
Neighborhood: 63114
Nearby homes
- $129,7004 bd1 ba940 sqft3207 Airway Ave, Saint Louis, MO 63114Off Market
- $127,2003 bd1 ba1.1k sqft9615 Breckenridge Rd, Saint Louis, MO 63114Off Market
- $153,2003 bd1 ba1k sqft3211 Airway Ave, Saint Louis, MO 63114Off Market
- $--3 bd1 ba1.2k sqft3213 Airway Ave, Saint Louis, MO 63114Sold

- $105,6002 bd1 ba952 sqft3129 Airway Ave, Saint Louis, MO 63114Off Market
- $211,3003 bd3 ba1.6k sqft3204 Royalton Ave, Saint Louis, MO 63114Off Market
- $--3 bd1 ba954 sqft3200 Airway Ave, Saint Louis, MO 63114Sold
- $116,0003 bd1 ba852 sqft3206 Royalton Ave, Saint Louis, MO 63114Off Market
Nearby schools
GreatSchools rating
- 7/10Marion Elementary SchoolGrades: K-5Distance: 0.6 mi
- 5/10Ritenour Middle SchoolGrades: 6-8Distance: 1.3 mi
- 2/10Ritenour Sr. High SchoolGrades: 9-12Distance: 0.7 mi
Schools provided by the listing agent
- Elementary: Marion Elem.
- Middle: Ritenour Middle
- High: Ritenour Sr. High
Source: MARIS. This data may not be complete. We recommend contacting the local school district to confirm school assignments for this home.
- Missouri
- Saint Louis County
- Breckenridge Hills
- 63114
- 3205 Airway Ave
Nearby cities
Nearby zip codes
Other Breckenridge Hills Topics
- Apartments for Rent in 63114
- Houses for Sale in 63114
- Houses for Rent in 63114
- 63114 Real Estate
- Breckenridge Hills Condos
- Houses for Sale in Breckenridge Hills
- Newest Listings in Breckenridge Hills
- Breckenridge Hills Home Values
- Breckenridge Hills Real Estate Agents
- Breckenridge Hills Refinance
- Breckenridge Hills Mortgage Rates
