Skip main navigation
Off market
Street View
  • $504,700

    3205 Amaya Ct, Brandon, FL 33511

    3beds
    2,058sqft
    Single Family Residence
    Built in 1971
    0.64 Acres Lot
    $504,700 Zestimate®
    $245/sqft
    $2,526 Estimated rent

    Home value

    $504,700

    $469,000 - $545,000

    $2,526/mo

    Zestimate® history
    Loading
    Loading...

    Owner options

    List your home for rent

    $2,526/mo

    Rent Zestimate®

    Find your next renter with Zillow Rental Manager. Plus, with online applications, you can quickly screen prospective tenants – for free.

    Learn more

    $2,526/mo

    Rent Zestimate®

    Refinance and save

    $3,468/mo

    Est. payment

    Refinancing to a lower rate could help reduce your monthly payments and save thousands over the life of the loan.

    See today's rates

    $3,468/mo

    Est. payment

    Explore your selling options

    Work with a Zillow partner agent

    Leverage their expertise and Zillow's premium Showcase listings to get your home seen by more buyers.

    Get started

    List with your own agent

    Get your home in front of millions of buyers by listing it on Zillow.

    Learn how to do it

    Sell it yourself

    Take full control of how buyers see your home on Zillow by listing For Sale by Owner (FSBO).

    List your home

    What's special


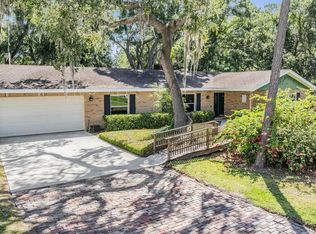
    Looking for an over-sized lot on a tree lined street in the heart of Brandon? Then come check out this magnificent gated home that has been beautifully remodeled and loaded with upgrades! The stunning island kitchen is definitely the center of attention with striking quite-close grey cabinetry, stainless appliances including a gas range, copper farm sink, large built-in pantry, and some of the most beautiful granite that you will ever see...including the Brazilian wood look granite on the center island (island is also set up to add a second built-in oven if desired)! All is wide open to the expansive family room and spacious dining area! There is also a large formal living room with lots of windows and tons of natural light! All the bedrooms are good sized and equipped with ceiling fans, and the owners suite has a large walk-in closet and newly coated sparkling white shower and bathroom tile, all under warranty for 3 years! And did I say...no carpet? That's right, this home has wood laminate and ceramic tile throughout...perfect for those with allergies or pets! There's also a huge utility room with laundry sink, newer electric water heater (piping and hookup for gas is also in place should you prefer) and built-in cabinetry (currently this room is not vented for A/C and not included in sq footage), and a massive 3 car tandem garage, and a 24x32 RV/boat carport for all your big boy toys! Plus there's a nice screened porch as well as a covered patio/bbq area (there's a pre-wire for a fan/vent too!) with stand-up cowboy bar and striking wood ceiling...perfect for true Florida living! The .64 acre lot is completely fenced with sprinkler system and loads of wide open space and privacy! The property is also equipped with three outbuildings; one was previously used as a photography studio and has high ceilings and a window unit A/C (there is also a roll-down garage door that is incased between the interior wall and the front barn door façade, kept in tact should you want to use as a garage or workshop at a later date) - use your imagination, there's so many options! The home also has a newer roof and energy efficient windows! Nothing has been over looked! All of this is perfectly situated on a small quiet cul-de-sac in a non cookie-cutter neighborhood with large lots and open spaces with no HOA or CDD and located just minutes to everything! Make your appointment today...you will not be disappointed!

    This property is off market, which means it's not currently listed for sale or rent on Zillow. This may be different from what's available on other websites or public sources.

    Originating MLS: Tampa

    Facts & features

    Interior

    Bedrooms & bathrooms
    • Bedrooms: 3
    • Bathrooms: 2
    • Full bathrooms: 2
    Heating
    • Forced air, Electric, Gas
    Cooling
    • Central
    Appliances
    • Included: Dishwasher, Microwave, Range / Oven, Refrigerator
    • Laundry: Laundry Room
    Features
    • Ceiling Fans(s), Eating Space In Kitchen, Stone Counters, Walk-In Closet(s), Solid Wood Cabinets, Kitchen/Family Room Combo, Solid Surface Counters
    • Flooring: Tile, Laminate
    • Windows: ENERGY STAR Qualified Windows
    Interior area
    • Structure area source: Public Records
    • Total interior livable area: 2,058 sqft

    Property

    Parking
    • Total spaces: 7
    • Parking features: Carport, Garage - Attached
    Features
    • Levels: One
    • Patio & porch: Screened, Covered, Front Porch, Rear Porch
    • Exterior features: Cement / Concrete
    • Fencing: Chain Link, Wood
    Lot
    • Size: 0.64 Acres
    • Dimensions: 142x195
    • Features: In County, Oversized Lot, Street Paved, Cul-de-sac, Flood Insurance Required
    • Residential vegetation: Mature Landscaping
    Details
    • Additional structures: Shed(s), Workshop, Storage
    • Parcel number: 2030032M9000001000060U
    • Zoning: RSC-2

    Construction

    Type & style
    • Home type: SingleFamily
    • Architectural style: Ranch
    • Property subtype: Single Family Residence
    Materials
    • masonry
    • Roof: Composition
    Condition
    • Completed
    • Year built: 1971

    Utilities & green energy

    • Sewer: Septic Tank
    • Water: Public
    • Utilities for property: Electricity Connected, Natural Gas Connected, Cable Available, Public, Sprinkler Meter, Water Connected

    Community & HOA

    Community
    • Security: Smoke Detector(s), Security Gate, Security System
    • Subdivision: AMAYA ESTATES
    Location
    • Region: Brandon

    Financial & listing details

    • Price per square foot: $245/sqft
    • Tax assessed value: $447,589
    • Annual tax amount: $6,209
    • Listing terms: Cash, Conventional, FHA, VA Loan
    • Ownership: Fee Simple

    Price history

    Price history is unavailable.

    Public tax history

    YearProperty taxesTax assessment
    2025$6,209 +8.5%$350,514 +2.9%
    2024$5,724 +3.3%$340,636 +3%
    2023$5,543 +4.1%$330,715 +3%
    2022$5,326 +1.1%$321,083 +3%
    2021$5,268 $311,731
    Find assessor info on the county website

    Neighborhood: 33511

    Nearby schools

    GreatSchools rating
    Schools provided by the listing agent
    • Elementary: Kingswood-HB
    • Middle: Rodgers-HB
    • High: Brandon-HB

    Source: The MLS. This data may not be complete. We recommend contacting the local school district to confirm school assignments for this home.

    Get a cash offer in 3 minutes
    Find out how much your home could sell for in as little as 3 minutes with a no-obligation cash offer.
    Estimated market value
    $504,700
    Get a cash offer in 3 minutes
    Find out how much your home could sell for in as little as 3 minutes with a no-obligation cash offer.
    Estimated market value
    $504,700