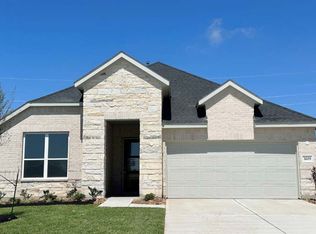
It is our pleasure to welcome you to the 2248 floor plan, located in the Sunterra community! This single-story house, which spans 2,248 square feet, includes four bedrooms, two and a half bathrooms, and a two car garage. This house will be a lovely home for you and your family! As you enter this home, you will notice the two secondary bedrooms and a secondary bathroom. Each of the secondary bedrooms has vinyl flooring, a bright window, and a tall closet. The secondary bathroom is positioned between these two bedrooms and features vinyl floors, a miniature frosted window, and a tub/shower combo. Continuing to the end of the foyer, you reach the dining room, family room, and L-shaped kitchen. This open-concept living and dining space makes this house perfect for hosting celebrations with family and friends. The kitchen is equipped with stainless steel appliances, vinyl floors, white cabinets, a kitchen island, a tall pantry, and extended countertop space. The utility room is positioned behind the kitchen and has room for a washer and dryer. Opposite the kitchen and dining room lies the powder room and the third secondary bedroom. The powder room has vinyl flooring while the bedroom has carpet flooring, a bright window, and a tall closet. The primary bedroom can be accessed through the family bedroom and features carpet flooring, two large windows that open to the back of the house, and enough space for a king-sized bed. The primary bedroom opens to the primary bathroom, complet
This property is off market, which means it's not currently listed for sale or rent on Zillow. This may be different from what's available on other websites or public sources.