Skip main navigation
Pending
  • $160,000

    3205 Andrew St, Middletown, OH 45044

    2beds
    1,074sqft
    : 
    $1,131/mo
    Get pre-qualified
    Single Family Residence
    Built in 1956
    9,970 Square Feet Lot
    $-- Zestimate®
    $149/sqft
    $-- HOA

    What's special

    Oversized detached two-car garageLarge family room additionGas stoveTwo generously sized bedroomsNewer roof
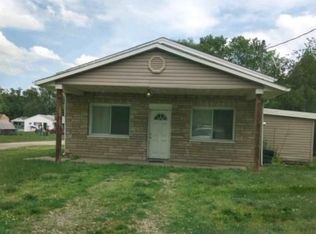
    Discover an exceptional ranch residence, meticulously maintained and brimming with a cozy feel and unique character, offering a seamless blend of comfort and functionality. This charming home features two generously sized bedrooms and one and a half baths, providing ample space for relaxation and daily living. A standout feature is the large family room addition, perfect for entertaining or creating a cozy retreat, offering versatile living options. The laundry area is conveniently located off the family room. The large primary bedroom provides a tranquil sanctuary, complemented by an attached half bath for added convenience. The eat in kitchen is a true highlight, boasting newer stone countertops with a built-in sink and a gas stove, making meal preparation a delight. Enjoy the outdoors from the large covered front porch, ideal for morning coffee, or unwind on the spacious covered back patio, perfect for evening gatherings. The property also includes an oversized detached two-car garage and an additional shed, providing abundant storage and parking solutions. Recent updates, including a newer roof and water heater, enhance peace of mind and contribute to the home's excellent condition. This remarkable property is being sold as-is to settle an estate, presenting a unique opportunity to acquire a delightful home.
    29 days
    346
    46

    Likely to sell faster than

    Zillow last checked:

    Listing updated:

    Listed by:

    Shelley Berry (513)402-7372,

    Coldwell Banker Heritage

    Source: DABR MLS,MLS#: 965409MLS LogoOriginating MLS: Dayton Area Board of REALTORS

      Facts & features

      Interior

      Bedrooms & bathrooms
      • Bedrooms: 2
      • Bathrooms: 2
      • Full bathrooms: 1
      • 1/2 bathrooms: 1
      • Main level bathrooms: 2
      Primary bedroom
      • Level: Main
      • Dimensions: 20 x 24
      Bedroom
      • Level: Main
      • Dimensions: 9 x 18
      Family room
      • Level: Main
      • Dimensions: 20 x 12
      Kitchen
      • Level: Main
      • Dimensions: 12 x 12
      Living room
      • Level: Main
      • Dimensions: 16 x 12
      Heating
      • Forced Air, Natural Gas
      Cooling
      • Central Air
      Appliances
      • Included: Range, Refrigerator
      Features
      • Stone Counters
      • Basement: Crawl Space
      Interior area
      • Total structure area: 1,074
      • Total interior livable area: 1,074 sqft

      Property

      Parking
      • Total spaces: 2
      • Parking features: Detached, Garage, Two Car Garage, Garage Door Opener
      • Garage spaces: 2
      Features
      • Levels: One
      • Stories: 1
      Lot
      • Size: 9,970 Square Feet
      • Dimensions: 0.23 acres
      Details
      • Parcel number: Q6542116000023
      • Zoning: Residential
      • Zoning description: Residential

      Construction

      Type & style
      • Home type: SingleFamily
      • Architectural style: Ranch
      • Property subtype: Single Family Residence
      Materials
      • Vinyl Siding
      Condition
      • Year built: 1956

      Utilities & green energy

      • Water: Public
      • Utilities for property: Natural Gas Available, Water Available

      Community & HOA

      Community
      • Subdivision: Middletown
      HOA
      • Has HOA: No
      Location
      • Region: Middletown

      Financial & listing details

      • Price per square foot: $149/sqft
      • Tax assessed value: $90,280
      • Annual tax amount: $597
      • Date on market: 7/28/2026

        Estimated market value

        Not available

        Estimated sales range

        Not available

        Not available

        Price history

        DateEventPrice
        8/2/2026Pending sale$160,000$149/sqft
        Source: DABR MLS #965409 Report a problem
        7/30/2026Listed for sale$160,000$149/sqft
        Source: DABR MLS #965409 Report a problem

        Public tax history

        YearProperty taxesTax assessment
        2025$597 -47.4%$31,600
        2024$1,135 -1.6%$31,600
        2023$1,154 +30.3%$31,600 +32%
        2022$886 +4%$23,940
        2021$852 -4%$23,940
        2020$888 +68.1%$23,940 +38.7%
        2019$528 -2.2%$17,260
        2018$540 -0.2%$17,260
        2017$541 +23.1%$17,260 +12.4%
        2016$440 +1.5%$15,360
        2015$433 -34%$15,360
        2014$656 $15,360 -22%
        2013$656 +2.2%$19,680
        2012$642 $19,680 -3.3%
        2011$642 -5.5%$20,357 -5.6%
        2010$680 +2.2%$21,568
        2009$665 -7.7%$21,568 -7.4%
        2008$721 -21%$23,300 -10.8%
        2007$912 -33.3%$26,114
        2006$1,367 +1.9%$26,114 -0.6%
        2005$1,341 +28.1%$26,265 +11.7%
        2004$1,047 +1.2%$23,517
        2003$1,034 +12.2%$23,517
        2002$921 +11.1%$23,517 +15.9%
        2001$829 +0.6%$20,297
        2000$824 $20,297
        Find assessor info on the county website

        Monthly payment

        Est. payment

        Payment breakdown

        Explore the cost of this home by adjusting the details. Changes won't be saved.
        All calculations are estimates and provided by Zillow, Inc. for informational purposes only. Actual amounts may vary.
        HOA fees may include property taxes on listings classified as Co-Ops. Contact the listing agent and/or owner for fee details.
        See how much you could borrow to make a competitive offer.

        Climate risks

        Neighborhood: 45044

        Getting around

        35 / 100
        Car-Dependent
        18 / 100
        Minimal Transit
        35 / 100
        Somewhat Bikeable

        Nearby schools

        GreatSchools rating
        Schools provided by the listing agent
        • District: Middletown

        Source: DABR MLS. This data may not be complete. We recommend contacting the local school district to confirm school assignments for this home.

        A local agent can set up tours, give advice and negotiate with sellers.

        A local lender can help you make sure your offer is ready when you are.

        Browse local experts