Skip main navigation
Sold
  • Price Unknown

    3205 Ashe Creek Drive, League City, TX 77573

    4beds
    3,328sqft
    Single Family Residence
    Built in 2004
    10,301 Square Feet Lot
    $517,100 Zestimate®
    $--/sqft
    $4,457 Estimated rent

    Home value

    $517,100

    $481,000 - $558,000

    $4,457/mo

    Zestimate® history
    Loading
    Loading...

    Owner options

    List your home for rent

    $4,457/mo

    Rent Zestimate®

    Find your next renter with Zillow Rental Manager. Plus, with online applications, you can quickly screen prospective tenants – for free.

    Learn more

    $4,457/mo

    Rent Zestimate®

    Refinance and save

    $1,100/mo

    Est. payment

    Refinancing to a lower rate could help reduce your monthly payments and save thousands over the life of the loan.

    See today's rates

    $1,100/mo

    Est. payment

    Explore your selling options

    Work with a Zillow partner agent

    Leverage their expertise and Zillow's premium Showcase listings to get your home seen by more buyers.

    Get started

    List with your own agent

    Get your home in front of millions of buyers by listing it on Zillow.

    Learn how to do it

    Sell it yourself

    Take full control of how buyers see your home on Zillow by listing For Sale by Owner (FSBO).

    List your home

    What's special

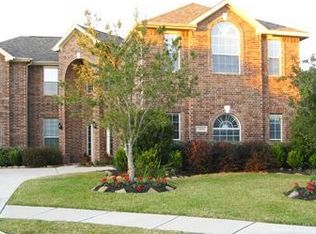
    This beauty on an oversized culdesac lot is NOT one to miss. From the moment you arrive, the curb appeal sets the tone for the lifestyle this home delivers. The living area centers around a stunning fireplace and flows seamlessly into the heart of the home, a bright kitchen featuring abundant cabinetry, generous counter space, stainless appliances, and a large center island. Flexible spaces throughout the home allow for a dedicated home office or creative use to match today’s work-from-home lifestyle. The backyard features a sparkling pool with hot tub, covered patio for year-round enjoyment, and extra yard space. Other highlights include a recent roof, new windows, rare 3-car garage, and a layout that effortlessly supports living and entertaining. Located near top-rated schools, shopping, dining, and highways, this home offers the perfect balance of nature and access. The neighborhood has a private boat ramp, beautiful walking trails and a lovely bridge overlooking the creek.

    Zillow last checked:

    Listing updated:

    Listed by:

    Brittany Burns,

    eXp Realty, LLC

    Bought with:

    Sunrise Realty

    Source: eXp Realty,MLS#: 56244910

    Facts & features

    Interior

    Bedrooms & bathrooms
    • Bedrooms: 4
    • Bathrooms: 4
    • Full bathrooms: 3
    • 1/2 bathrooms: 1
    Rooms
    • Room types: Den, Family Room, Office, Utility Room
    Heating
    • Natural Gas
    Cooling
    • Ceiling Fan(s), Electric
    Appliances
    • Included: Disposal, Electric Oven, Microwave, Gas Range, Dishwasher
    • Laundry: Electric Dryer Hookup, Washer Hookup
    Features
    • Crown Molding, Formal Entry/Foyer, High Ceilings, Prewired for Alarm System, En-Suite Bath, Primary Bed - 1st Floor, Split Plan, Walk-In Closet(s)
    • Flooring: Carpet, Tile
    • Doors: Insulated Doors
    • Windows: Insulated/Low-E windows, Shutters, Window Coverings
    • Number of fireplaces: 1
    • Fireplace features: Gas, Gas Log
    Interior area
    • Total structure area: 3,328
    • Total interior livable area: 3,328 sqft

    Property

    Parking
    • Total spaces: 3
    • Parking features: Attached, Garage Door Opener, Double-Wide Driveway
    • Attached garage spaces: 3
    Features
    • Stories: 2
    • Patio & porch: Covered, Patio/Deck, Porch
    • Exterior features: Back Green Space, Outdoor Kitchen, Side Yard, Sprinkler System
    • Has private pool: Yes
    • Pool features: Gunite, Heated, In Ground, Pool With Hot Tub Attached
    • Fencing: Back Yard
    Lot
    • Size: 10,301 Square Feet
    • Features: Back Yard, Cul-De-Sac, Subdivided, 1/4 Up to 1/2 Acre
    Details
    • Parcel number: 560200010134000

    Construction

    Type & style
    • Home type: SingleFamily
    • Architectural style: Traditional
    • Property subtype: Single Family Residence
    Materials
    • Brick, Cement Siding
    • Foundation: Slab
    • Roof: Composition
    Condition
    • New construction: No
    • Year built: 2004
    Details
    • Builder name: Village Builders

    Utilities & green energy

    • Sewer: Public Sewer
    • Water: Public
    Green energy
    • Energy efficient items: Thermostat, HVAC

    Community & HOA

    Community
    • Features: Subdivision Tennis Court
    • Subdivision: Park On Clear Creek
    HOA
    • Has HOA: Yes
    • Amenities included: Boat Ramp, Controlled Access, Jogging Path, Park, Picnic Area, Playground, Pond, Pool, Security, Stocked Pond, Trail(s)
    • HOA fee: $1,100 annually
    • HOA phone: 855-289-6007
    Location
    • Region: League City

    Financial & listing details

    • Tax assessed value: $490,140
    • Annual tax amount: $7,322
    • Date on market: 1/15/2026
    • Cumulative days on market: 101 days
    • Listing terms: Cash,Conventional,FHA,VA Loan
    • Exclusions: Heritage Grapevine Planted In The Backyard
    • Road surface type: Concrete

    Price history

    DateEventPrice
    5/21/2026Sold--
    Source: eXp Realty #198360218 Report a problem
    5/4/2026Pending sale$505,000$152/sqft
    Source: HAR #56244910 Report a problem
    4/16/2026Price change$505,000-3.4%$152/sqft
    Source: HAR #56244910 Report a problem
    4/7/2026Price change$523,000-1.1%$157/sqft
    Source: HAR #56244910 Report a problem
    3/30/2026Listed for sale$529,000$159/sqft
    Source: HAR #56244910 Report a problem
    3/24/2026Pending sale$529,000$159/sqft
    Source: HAR #56244910 Report a problem
    1/15/2026Listed for sale$529,000$159/sqft
    Source: HAR #56244910 Report a problem

    Public tax history

    YearProperty taxesTax assessment
    2025$2,435 +7.9%$441,560 +10%
    2024$2,256 +4.9%$401,418 +10%
    2023$2,151 +2.4%$364,925 +10%
    2022$2,101 -2.2%$331,750 +10%
    2021$2,147 -1.2%$301,591 +10%
    2020$2,173 +9.4%$274,174 -18.5%
    2019$1,986 -72.1%$336,320 +48.4%
    2018$7,128 $226,590 -32.6%
    2017$7,128 +9%$336,320 +8.8%
    2016$6,537 +131.7%$309,180
    2015$2,821 +0.2%$309,180 +7.8%
    2014$2,815 $286,910
    2013-- $286,910
    2012-- $286,910
    2011-- $286,910
    2010-- $286,910
    2009-- $286,910 +7.6%
    2008-- $266,750 +10%
    2007-- $242,500
    2006-- $242,500 +112%
    2005-- $114,390
    Find assessor info on the county website

    Neighborhood: Clear Creek

    Nearby schools

    GreatSchools rating
    Schools provided by the listing agent
    • Elementary: Ross Elementary School (Clear Creek)
    • Middle: Creekside Intermediate School
    • High: Clear Springs High School

    Source: eXp Realty. This data may not be complete. We recommend contacting the local school district to confirm school assignments for this home.

    Get a cash offer in 3 minutes
    Find out how much your home could sell for in as little as 3 minutes with a no-obligation cash offer.
    Estimated market value
    $517,100
    Get a cash offer in 3 minutes
    Find out how much your home could sell for in as little as 3 minutes with a no-obligation cash offer.
    Estimated market value
    $517,100