Skip main navigation
Closed
  • $467,000

    3205 Bowlin Dr, Fairburn, GA 30213

    5beds
    4,070sqft
    Single Family Residence, Residential
    Built in 2018
    6,098.4 Square Feet Lot
    $469,600 Zestimate®
    $115/sqft
    $3,215 Estimated rent

    Home value

    $469,600

    $432,000 - $507,000

    $3,215/mo

    Zestimate® history
    Loading
    Loading...

    Owner options

    List your home for rent

    $3,215/mo

    Rent Zestimate®

    Find your next renter with Zillow Rental Manager. Plus, with online applications, you can quickly screen prospective tenants – for free.

    Learn more

    $3,215/mo

    Rent Zestimate®

    Refinance and save

    $3,601/mo

    Est. payment

    Refinancing to a lower rate could help reduce your monthly payments and save thousands over the life of the loan.

    See today's rates

    $3,601/mo

    Est. payment

    Explore your selling options

    Work with a Zillow partner agent

    Leverage their expertise and Zillow's premium Showcase listings to get your home seen by more buyers.

    Get started

    List with your own agent

    Get your home in front of millions of buyers by listing it on Zillow.

    Learn how to do it

    Sell it yourself

    Take full control of how buyers see your home on Zillow by listing For Sale by Owner (FSBO).

    List your home

    What's special

    Gas fireplaceLarge windowsGenerous counter spaceBeautiful tan cabinetryDedicated formal dining room
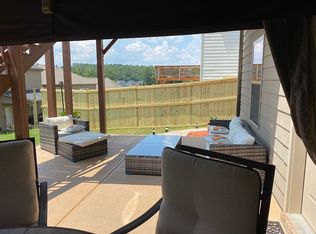
    Welcome to 3205 Bowlin Drive, Fairburn, GA 30213, a spacious and well-maintained home located in a quiet, established community offering comfort, functionality, and flexibility across multiple levels. Upon entry, you're welcomed by a dedicated formal dining room, ideal for hosting and entertaining. To the left of the entry is an additional flex space, perfectly suited for a home office, sitting area, or formal lounge. This thoughtful front layout creates an immediate sense of structure and purpose. As you continue into the home, the space opens into a bright and expansive main living area that seamlessly connects to the kitchen. The kitchen features beautiful tan cabinetry, generous counter space, and a large center island that comfortably seats four, making it ideal for casual dining or gathering. Just off the kitchen, there is additional space for a breakfast nook or informal dining area, offering flexibility for everyday living. The living room is filled with ample natural light, highlighted by large windows and anchored by a gas fireplace, creating a warm and inviting atmosphere. Off the breakfast area on the main floor, you'll also find a balcony, perfect for enjoying fresh air or relaxing outdoors. Also on the main level, just off the living room, is a bedroom with a full bathroom, ideal for guests or multi-generational living. The dedicated laundry room is conveniently located near the garage and basement access, providing everyday ease and functionality. The primary bedroom serves as a true retreat, featuring a separate sitting area, perfect for reading or unwinding, along with a very generous walk-in closet offering exceptional storage space. The en-suite bathroom completes the primary suite with comfort and practicality in mind. The basement is unfinished and offers approximately 2,000 square feet of additional space, providing an excellent opportunity for future customization-whether as additional living space, a home theater, gym, or storage. Plumbing rough-ins for the basement are in place. The backyard is fully fenced, offering privacy and versatility for outdoor use. Please note: Some photos have been virtually staged to enhance the current aesthetic of the home, while still maintaining its true layout and condition. Buyers will easily recognize the space upon entry. Additionally, select furniture and decor items may be available for purchase and must be formally requested if interested. 3205 Bowlin Drive presents a well-rounded opportunity for buyers seeking space, thoughtful design, and future potential in a desirable South Fulton location.

    Zillow last checked:

    Listing updated:

    Listing Provided by:

    Ivette Zerquera,

    Realty One Group Terminus 786-368-9055

    Bought with:

    Kiana Carter, 427409

    Fleur De Lee Realty, LLC

    Source: FMLS GA,MLS#: 7716110MLS Logo

    Facts & features

    Interior

    Bedrooms & bathrooms
    • Bedrooms: 5
    • Bathrooms: 4
    • Full bathrooms: 4
    • Main level bathrooms: 1
    • Main level bedrooms: 1
    Primary bedroom
    • Features: Sitting Room
    • Level: Sitting Room
    Bedroom
    • Features: Sitting Room
    Primary bathroom
    • Features: Double Shower, Separate Tub/Shower, Tub Only
    Dining room
    • Features: Separate Dining Room
    Kitchen
    • Features: Breakfast Bar, Eat-in Kitchen, Kitchen Island, Pantry Walk-In, View to Family Room
    Heating
    • Central
    Cooling
    • Ceiling Fan(s), Central Air
    Appliances
    • Included: Dishwasher, Microwave, Refrigerator, Trash Compactor
    • Laundry: In Hall, Laundry Room
    Features
    • Double Vanity, Open Floorplan, Walk-In Closet(s)
    • Flooring: Carpet
    • Windows: Double Pane Windows
    • Basement: Unfinished,Walk-Out Access
    • Number of fireplaces: 1
    • Fireplace features: Gas Starter, Living Room
    • Common walls with other units/homes: No Common Walls
    Interior area
    • Total structure area: 4,070
    • Total interior livable area: 4,070 sqft
    • Finished area above ground: 4,070
    • Finished area below ground: 0

    Property

    Parking
    • Total spaces: 2
    • Parking features: Garage, Garage Door Opener, Garage Faces Front, Kitchen Level, Level Driveway
    • Garage spaces: 2
    • Has uncovered spaces: Yes
    Accessibility
    • Accessibility features: None
    Features
    • Levels: Three Or More
    • Patio & porch: Covered, Front Porch
    • Exterior features: Private Yard, No Dock
    • Pool features: None
    • Spa features: None
    • Fencing: Back Yard,Fenced
    • Has view: Yes
    • View description: Other
    • Waterfront features: None
    • Body of water: None
    Lot
    • Size: 6,098 sqft
    • Features: Private
    Details
    • Additional structures: None
    • Parcel number: 09F200000953563
    • Other equipment: Home Theater
    • Horse amenities: None

    Construction

    Type & style
    • Home type: SingleFamily
    • Architectural style: Traditional
    • Property subtype: Single Family Residence, Residential
    Materials
    • Brick Front, Other, Vinyl Siding
    • Foundation: Brick/Mortar, Slab
    • Roof: Composition,Other
    Condition
    • Resale
    • New construction: No
    • Year built: 2018

    Utilities & green energy

    • Electric: 220 Volts, 220 Volts in Garage, 220 Volts in Laundry
    • Sewer: Public Sewer
    • Water: Public
    • Utilities for property: Cable Available, Electricity Available, Natural Gas Available, Sewer Available, Water Available
    Green energy
    • Energy efficient items: None
    • Energy generation: None

    Community & neighborhood

    Security
    • Security features: Fire Alarm, Secured Garage/Parking
    Community
    • Community features: Homeowners Assoc, Pool
    Location
    • Region: Fairburn
    • Subdivision: Dodson Woods

    HOA & financial

    HOA
    • Has HOA: Yes
    • HOA fee: $750 annually
    • Services included: Maintenance Grounds

    Other

    Other facts
    • Ownership: Fee Simple
    • Road surface type: Concrete

    Price history

    DateEventPrice
    3/10/2026Sold$467,000-0.4%$115/sqft
    Source: FMLS GA #7716110 Report a problem
    2/20/2026Pending sale$469,000$115/sqft
    Source: FMLS GA #7716110 Report a problem
    2/7/2026Listed for sale$469,000+50.3%$115/sqft
    Source: GAMLS #10687382 Report a problem
    2/28/2018Sold$312,130$77/sqft
    Source: Public Record Report a problem

    Public tax history

    YearProperty taxesTax assessment
    2024$4,605 -0.3%$176,320
    2023$4,618 +31.1%$176,320 +31.7%
    2022$3,521 -0.1%$133,840 +3%
    2021$3,526 -5.1%$129,960 -1.3%
    2020$3,716 +476.8%$131,640 -47.3%
    2019$644 $249,680 +1573.5%
    2018$644 $14,920 +908.1%
    2017$644 +854.5%$1,480
    2016$67 +0.7%$1,480
    2015$67 +46.8%$1,480 -0.7%
    2014$46 -62%$1,490 -63.8%
    2013$120 -0.4%$4,120
    2012$121 -12.4%$4,120
    2011$138 +15.1%$4,120
    2010$120 +3.6%$4,120
    2009$116 $4,120 -6.4%
    2008-- $4,400

    Find assessor info on the county website

    Neighborhood: 30213

    Nearby schools

    GreatSchools rating
    Schools provided by the listing agent
    • Elementary: Liberty Point
    • Middle: Renaissance
    • High: Langston Hughes

    Source: FMLS GA. This data may not be complete. We recommend contacting the local school district to confirm school assignments for this home.

    Get a cash offer in 3 minutes
    Find out how much your home could sell for in as little as 3 minutes with a no-obligation cash offer.
    Estimated market value
    $469,600
    Get a cash offer in 3 minutes
    Find out how much your home could sell for in as little as 3 minutes with a no-obligation cash offer.
    Estimated market value
    $469,600