This well maintained all brick residence is ideally situated on a quiet cul-de-sac in a highly convenient location. The home boasts 2501 square feet of living space, featuring three bedrooms, three bathrooms, and a bonus room that could easily be transformed into a fourth bedroom. The main level showcases gorgeous hardwood flooring, an open floor plan, a columned formal dining area, a spacious living room with vaulted ceilings, and a cozy fireplace. Kitchen comes equipped with granite counters, stainless appliances, a breakfast bar and an inviting eat-in-area. The primary suite is complete with trey ceiling, roomy walk-in closet and a bathroom offering walk in shower, soaking jet tub, and dual sink vanity. A split bedroom plan provides privacy for you and guests. The exterior invites you to unwind on the lovely rocking chair front porch or the covered back porch that offers you pretty views of the surrounding farmland and to watch the deer roam freely. Call today to view!
Sold for $480,500
$480,500
3205 Calloway Ct, Cookeville, TN 38501
3beds
2,501sqft
Single Family Residence
Built in 2008
0.42 Acres Lot
$485,100 Zestimate®
$192/sqft
$2,511 Estimated rent
Home value
$485,100
$407,000 - $577,000
$2,511/mo
Zestimate® history
Owner options
List your home for rent
$2,511/mo
Rent Zestimate®
Find your next renter with Zillow Rental Manager. Plus, with online applications, you can quickly screen prospective tenants – for free.
$2,511/mo
Rent Zestimate®
Refinance and save
$2,799/mo
Est. payment
Refinancing to a lower rate could help reduce your monthly payments and save thousands over the life of the loan.
$2,799/mo
Est. payment
Explore your selling options
Work with a Zillow partner agent
Leverage their expertise and Zillow's premium Showcase listings to get your home seen by more buyers.
Get startedList with your own agent
Get your home in front of millions of buyers by listing it on Zillow.
Learn how to do itSell it yourself
Take full control of how buyers see your home on Zillow by listing For Sale by Owner (FSBO).
List your homeWhat's special
Cozy fireplaceOpen floor planInviting eat-in-areaSplit bedroom planQuiet cul-de-sacBreakfast barRoomy walk-in closet
Zillow last checked:
Listing updated:
Listed by:
Vickie Loftis,
American Way Real Estate
Bought with:
Gina Key, 290006
American Way Real Estate
Kerri Reeder, 347250
American Way Real Estate
Source: UCMLS,MLS#: 239286
Facts & features
Interior
Bedrooms & bathrooms
- Bedrooms: 3
- Bathrooms: 3
- Full bathrooms: 3
- Main level bedrooms: 3
Primary bedroom
- Level: Main
Bedroom 2
- Level: Main
Bedroom 3
- Level: Main
Dining room
- Level: Main
Kitchen
- Level: Main
Living room
- Level: Main
Heating
- Natural Gas, Electric, Central
Cooling
- Central Air
Appliances
- Included: Dishwasher, Electric Oven, Disposal, Refrigerator, Gas Range, Microwave, Washer, Dryer, Gas Water Heater
- Laundry: Main Level
Features
- Ceiling Fan(s), Vaulted Ceiling(s), Walk-In Closet(s)
- Windows: Double Pane Windows, Blinds
- Basement: Crawl Space,Block,Brick
- Number of fireplaces: 1
- Fireplace features: One, Gas Log, Living Room
Interior area
- Total structure area: 2,501
- Total interior livable area: 2,501 sqft
Property
Parking
- Total spaces: 2
- Parking features: Concrete, Garage Door Opener, Attached, Garage, Main Level
- Has attached garage: Yes
- Covered spaces: 2
- Has uncovered spaces: Yes
Features
- Levels: One and One Half
- Patio & porch: Porch, Covered, Patio
- Exterior features: Lighting, Garden
- Has spa: Yes
- Spa features: Bath
- Has view: Yes
- View description: No Water Frontage View Description
- Water view: No Water Frontage View Description
- Waterfront features: No Water Frontage View Description
Lot
- Size: 0.42 Acres
- Dimensions: 97.93 x 186.96
- Features: Cul-De-Sac, Cleared, Views
Details
- Parcel number: 022.00
- Zoning: R-1
Construction
Type & style
- Home type: SingleFamily
- Property subtype: Single Family Residence
Materials
- Brick, Frame
- Roof: Composition,Shingle
Condition
- Year built: 2008
Details
- Warranty included: Yes
Utilities & green energy
- Electric: Circuit Breakers
- Gas: Natural Gas
- Sewer: Septic Tank
- Water: Utility District
- Utilities for property: Natural Gas Connected, Cable Connected
Community & HOA
Community
- Security: Smoke Detector(s)
- Subdivision: Holly Spring Farm
HOA
- Has HOA: No
- Amenities included: None
Location
- Region: Cookeville
Financial & listing details
- Price per square foot: $192/sqft
- Tax assessed value: $316,300
- Annual tax amount: $2,103
- Date on market: 9/11/2025
- Road surface type: Paved
Price history
| Date | Event | Price |
|---|---|---|
| 10/7/2025 | Sold | $480,500-0.7%$192/sqft |
Source:  UCMLS #239286 Report a problem UCMLS #239286 Report a problem | ||
| 9/21/2025 | Pending sale | $483,900$193/sqft |
Source: UCMLS #239286 Report a problem | ||
| 9/11/2025 | Listed for sale | $483,900+89.8%$193/sqft |
Source: UCMLS #239286 Report a problem | ||
| 8/10/2009 | Sold | $255,000-5.5%$102/sqft |
Source: Public Record Report a problem | ||
| 4/2/2009 | Listed for sale | $269,860$108/sqft |
Source: American Way #136156 Report a problem | ||
Public tax history
| Year | Property taxes | Tax assessment |
|---|---|---|
| 2025 | $2,103 | $79,075 |
| 2024 | $2,103 | $79,075 |
| 2023 | $2,103 +7.6% | $79,075 |
| 2022 | $1,955 | $79,075 |
| 2021 | -- | $79,075 +12.9% |
| 2020 | $2,049 | $70,025 |
| 2019 | $2,049 +7.2% | $70,025 |
| 2018 | $1,912 0% | $70,025 |
| 2017 | $1,912 | $70,025 |
| 2016 | $1,912 -2.7% | $70,025 |
| 2015 | $1,964 +4.5% | $70,025 +4.5% |
| 2014 | $1,880 | $67,033 |
| 2013 | $1,880 -0.2% | $67,033 |
| 2012 | $1,884 +6.2% | $67,033 |
| 2011 | $1,773 | $67,033 |
| 2010 | -- | $67,033 +9.7% |
| 2009 | $1,680 +877.3% | $61,084 +877.3% |
| 2008 | $172 +7% | $6,250 |
| 2007 | $161 | $6,250 |
Find assessor info on the county website
Neighborhood: 38501
Nearby homes
- $519,8004 bd3 ba2.4k sqft3201 Calloway Ct, Cookeville, TN 38501Off Market
- $571,7003 bd2 ba2.5k sqft3209 Calloway Ct, Cookeville, TN 38501Off Market
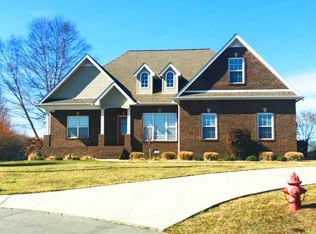
- $587,5003 bd2 ba2.6k sqft2081 Foster Cir, Cookeville, TN 38501Off Market
- $601,6000.61 Acres3206 Calloway Ct, Cookeville, TN 38501Off Market
- $576,5004 bd3 ba2.8k sqft3204 Calloway Ct, Cookeville, TN 38501Off Market
- $458,800-- bd-- ba416 sqftShipley School Rd, Cookeville, TN 38501Off Market
- $514,0003 bd3 ba2.5k sqft2077 Foster Cir, Cookeville, TN 38501Off Market
- $21,0000.54 Acres2100 Foster Cir, Cookeville, TN 38501Sold
Nearby schools
GreatSchools rating
- 5/10Cane Creek Elementary SchoolGrades: PK-4Distance: 3.3 mi
- 5/10Upperman Middle SchoolGrades: 5-8Distance: 5.6 mi
- 5/10Upperman High SchoolGrades: 9-12Distance: 5.9 mi


Get pre-qualified for a loan
At Zillow Home Loans, we can pre-qualify you in as little as 5 minutes with no impact to your credit score.An equal housing lender. NMLS #10287.
- Tennessee
- Putnam County
- Cookeville
- 38501
- 3205 Calloway Ct
Nearby cities
Nearby neighborhoods
Nearby zip codes
Other Cookeville Topics
