Skip main navigation
Sold
  • Price Unknown

    3205 Chartres St, New Orleans, LA 70117

    3beds
    1,757sqft
    Single Family Residence
    Built in 1836
    3,848 Square Feet Lot
    $808,600 Zestimate®
    $--/sqft
    $3,641 Estimated rent

    Home value

    $808,600

    $720,000 - $906,000

    $3,641/mo

    Zestimate® history
    Loading
    Loading...

    Owner options

    List your home for rent

    $3,641/mo

    Rent Zestimate®

    Find your next renter with Zillow Rental Manager. Plus, with online applications, you can quickly screen prospective tenants – for free.

    Learn more

    $3,641/mo

    Rent Zestimate®

    Refinance and save

    Refinancing to a lower rate could help reduce your monthly payments and save thousands over the life of the loan.

    See today's rates

    Explore your selling options

    Work with a Zillow partner agent

    Leverage their expertise and Zillow's premium Showcase listings to get your home seen by more buyers.

    Get started

    List with your own agent

    Get your home in front of millions of buyers by listing it on Zillow.

    Learn how to do it

    Sell it yourself

    Take full control of how buyers see your home on Zillow by listing For Sale by Owner (FSBO).

    List your home

    What's special

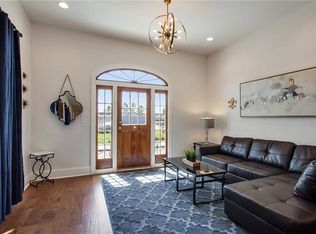
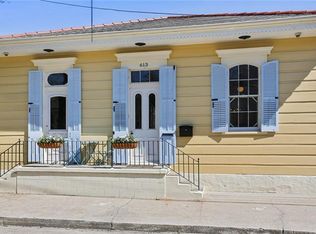
    Newly renovated 1830s cottage and addition with a bounty of modern flourishes and tons of natural light. This 3 bed, 3.5 bath home sits on a double-wide lot in the heart of the Bywater. The outdoor features are sure to impress, including off-street parking, a brick patio with a grilling station, pristine landscaping, a dog washing station, and a covered patio with a grand, wood-burning hearth as the centerpiece. Truly the dream of any outdoor entertainers. Step inside and the home only continues to dazzle. The wide-plank hardwood floors and wood ceilings evoke its creole architecture. The modern kitchen addition includes all the bells and whistles; marble countertops, a farmhouse sink, Viking appliances and a wall of windows. The 2024 renovation spared no expense on details, which include a built-in wine rack, concrete floors, reclaimed wood doors and vibrant wallpaper. The primary suite which encompasses the entire second floor is smartly laid out and affords genuine privacy and a spacious retreat. All of this sits in an enviable location steps away from Crescent Park, and a short walk from Bywater favorites like Alma Cafe, Pizza Delicious, and The Country Club. Don't miss out on this stunning renovation of a one-of-a-kind home!

    Zillow last checked:

    Listing updated:

    Listed by:

    Tracey W Moore,

    REVE, REALTORS

    Bought with:

    Olivia R Hodgins, 995703806

    Mirambell Realty

    Source: ROAM MLS,MLS#: 2458990MLS Logo

    Facts & features

    Interior

    Bedrooms & bathrooms
    • Bedrooms: 3
    • Bathrooms: 4
    • Full bathrooms: 3
    • 1/2 bathrooms: 1
    Primary bedroom
    • Description: Flooring: Wood
    • Level: Second
    • Area: 282.68 Square Feet
    • Dimensions: 19.1 x 14.8
    Bedroom
    • Description: Flooring: Wood
    • Level: First
    • Area: 138.18 Square Feet
    • Dimensions: 9.8 x 14.1
    Bedroom
    • Description: Flooring: Wood
    • Level: First
    • Area: 175.45 Square Feet
    • Dimensions: 14.5 x 12.1
    Dining room
    • Description: Flooring: Stained/Scored Concrete
    • Level: First
    • Area: 108.23 Square Feet
    • Dimensions: 7.9 x 13.7
    Kitchen
    • Description: Flooring: Stained/Scored Concrete
    • Level: First
    • Area: 125.84 Square Feet
    • Dimensions: 14.3 x 8.8
    Living room
    • Description: Flooring: Stained/Scored Concrete
    • Level: First
    • Area: 203.68 Square Feet
    • Dimensions: 13.4 x 15.2
    Heating
    • Central
    Cooling
    • Central Air
    Appliances
    • Included: Dryer, Dishwasher, Microwave, Refrigerator, Washer, Range, Oven
    Features
    • Flooring: Wood, Painted/Stained, Concrete
    • Has fireplace: Yes
    • Fireplace features: Wood Burning
    Interior area
    • Total structure area: 2,523
    • Total interior livable area: 1,757 sqft

    Property

    Parking
    • Total spaces: 1
    • Parking features: Driveway
    • Has uncovered spaces: Yes
    Features
    • Levels: Two
    • Stories: 2
    • Fencing: Wood
    Lot
    • Size: 3,848 Square Feet
    • Dimensions: 47.4 x 81.2.6
    • Features: Corner Lot
    Details
    • Parcel number: 39W106402

    Construction

    Type & style
    • Home type: SingleFamily
    • Architectural style: Cottage
    • Property subtype: Single Family Residence
    Materials
    • HardiPlank Type, Wood Siding
    • Foundation: Slab
    • Roof: Metal,Shingle
    Condition
    • Year built: 1836
    • Major remodel year: 2024

    Utilities & green energy

    • Sewer: Public Sewer
    • Water: Public
    • Utilities for property: Natural Gas Available

    Community & HOA

    HOA
    • Has HOA: No
    Location
    • Region: New Orleans

    Financial & listing details

    • Tax assessed value: $846,700
    • Annual tax amount: $11,176
    • Date on market: 7/29/2024

    Price history

    DateEventPrice
    8/30/2024Sold--
    Source: ROAM MLS #2458990 Report a problem
    8/8/2024Pending sale$899,000$512/sqft
    Source: GSREIN #2458990 Report a problem
    8/1/2024Contingent$899,000$512/sqft
    Source: GSREIN #2458990 Report a problem
    7/29/2024Listed for sale$899,000+62%$512/sqft
    Source: GSREIN #2458990 Report a problem
    12/1/2020Listing removed$555,000$316/sqft
    Source: REVE, REALTORS #2260173 Report a problem
    11/4/2020Price change$555,000-2.6%$316/sqft
    Source: REVE, REALTORS #2260173 Report a problem
    7/17/2020Listed for sale$570,000+34.1%$324/sqft
    Source: REVE, REALTORS #2260173 Report a problem
    9/6/2019Sold--
    Source: ROAM MLS #2201454 Report a problem
    8/19/2019Listed for sale$425,000$242/sqft
    Source: Urban Vision, LLC #2201454 Report a problem
    8/15/2019Pending sale$425,000$242/sqft
    Source: Urban Vision, LLC #2201454 Report a problem
    5/2/2019Listed for sale$425,000$242/sqft
    Source: Urban Vision, LLC #2201454 Report a problem
    5/2/2019Pending sale$425,000$242/sqft
    Source: Urban Vision, LLC #2201454 Report a problem
    4/27/2019Listed for sale$425,000$242/sqft
    Source: Urban Vision, LLC #2201454 Report a problem
    7/16/2015Sold--
    Source: ROAM MLS #2013371 Report a problem
    4/19/2006Sold--
    Source: Public Record Report a problem
    10/25/2001Sold--
    Source: ROAM MLS #445507 Report a problem

    Public tax history

    YearProperty taxesTax assessment
    2026$11,176 +136.3%$84,670 +136.3%
    2025$4,729 -1.5%$35,830
    2024$4,801 -8.1%$35,830 -0.1%
    2023$5,224 +22.6%$35,850 +18.4%
    2022$4,259 -6.6%$30,270 -4.4%
    2021$4,559 $31,670
    2020-- $31,670 +3%
    2019$4,646 +28.7%$30,750
    2018$3,610 $30,750 -10%
    2017$3,610 -1.9%$34,170
    2016$3,680 -10.8%$34,170 +77.6%
    2015$4,126 $19,240
    2014$4,126 +126.2%$19,240
    2013$1,824 $19,240 +21.2%
    2012-- $15,880
    2011-- $15,880
    2010-- $15,880 -7.3%
    2009-- $17,130
    2007-- $17,130 +32.3%
    2006-- $12,950
    2004-- $12,950
    2002-- $12,950 +16.5%
    2001-- $11,120 +268.2%
    2000-- $3,020
    Find assessor info on the county website

    Neighborhood: Bywater

    Nearby schools

    GreatSchools rating
    Get a cash offer in 3 minutes
    Find out how much your home could sell for in as little as 3 minutes with a no-obligation cash offer.
    Estimated market value

    $808,600

    Get a cash offer in 3 minutes
    Find out how much your home could sell for in as little as 3 minutes with a no-obligation cash offer.
    Estimated market value

    $808,600