Welcome to this beautifully renovated home nestled in the desirable Northside neighborhood of Virginia, situated on a spacious double lot that offers ample privacy and potential. From the moment you step onto the property, you'll notice the meticulous attention to detail that’s gone into this home, blending modern design with classic charm.
Upon arrival, you'll be drawn to the expansive front porch, the perfect place to relax and enjoy the morning sunrise. The front and back porches create an inviting atmosphere, making it ideal for entertaining guests or enjoying peaceful moments in solitude. The neighborhood is tree lined, with wide streets, and paved sidewalks.
As you enter, the bright and welcoming foyer sets the tone for the rest of the home. The refinished original hardwood floors flow seamlessly throughout the entire first and second levels, lending a warm, timeless charm. The open floor plan downstairs includes a half bath, living room, dining room, and kitchen, perfect for entertaining.
The kitchen is designed to impress with its granite leather countertops. With plenty of counter space and all new, stainless steel appliances that come with warranties, this kitchen is well equipped. The area provides a seamless flow to the dining room, french door that leads out back, and acsess to the basement.
Upstairs, you'll find three well-sized bedrooms that offer an abundance of natural light. The full bathroom on this level is well-appointed with modern fixtures, creating a space that’s both functional and stylish. The backyard is fully fenced in and having a double lot in Richmond, provides endless possibilites for income producing dwellings to be added to the property.
This home is truly a gem, blending modern updates with original features that will captivate the most discerning buyer. With a new roof, refinished hardwood floors, and exceptional design elements throughout, it’s move-in ready and waiting for you to make it your own.
Sold for $365,000
$365,000
3205 Cliff Ave, Richmond, VA 23222
3beds
1,320sqft
Single Family Residence
Built in 1923
6,250 Square Feet Lot
$381,300 Zestimate®
$277/sqft
$2,082 Estimated rent
Home value
$381,300
$336,000 - $431,000
$2,082/mo
Zestimate® history
Owner options
List your home for rent
$2,082/mo
Rent Zestimate®
Find your next renter with Zillow Rental Manager. Plus, with online applications, you can quickly screen prospective tenants – for free.
$2,082/mo
Rent Zestimate®
Refinance and save
$2,288/mo
Est. payment
Refinancing to a lower rate could help reduce your monthly payments and save thousands over the life of the loan.
$2,288/mo
Est. payment
Explore your selling options
Work with a Zillow partner agent
Leverage their expertise and Zillow's premium Showcase listings to get your home seen by more buyers.
Get startedList with your own agent
Get your home in front of millions of buyers by listing it on Zillow.
Learn how to do itSell it yourself
Take full control of how buyers see your home on Zillow by listing For Sale by Owner (FSBO).
List your homeWhat's special
Modern fixturesOpen floor planWide streetsAbundance of natural lightBright and welcoming foyerGranite leather countertopsSpacious double lot
Zillow last checked:
Listing updated:
Listed by:
Betsy Kline 804-385-7682,
Keeton & Co Real Estate
Bought with:
Justin Ellis, 0225224563
Real Broker LLC
Source: CVRMLS,MLS#: 2503492 Originating MLS: Central Virginia Regional MLS
Originating MLS: Central Virginia Regional MLSFacts & features
Interior
Bedrooms & bathrooms
- Bedrooms: 3
- Bathrooms: 2
- Full bathrooms: 1
- 1/2 bathrooms: 1
Other
- Description: Tub & Shower
- Level: Second
Half bath
- Level: First
Heating
- Electric, Heat Pump
Cooling
- Central Air
Appliances
- Included: Dishwasher, Electric Water Heater, Oven, Refrigerator
Features
- High Ceilings
- Flooring: Tile, Wood
- Basement: Partial,Unfinished
- Attic: Access Only
- Has fireplace: Yes
- Fireplace features: Masonry
Interior area
- Total interior livable area: 1,320 sqft
- Finished area above ground: 1,320
Property
Parking
- Parking features: Alley Access, Off Street, On Street
- Has uncovered spaces: Yes
Features
- Levels: Two
- Stories: 2
- Patio & porch: Rear Porch, Front Porch, Porch
- Exterior features: Porch
- Pool features: None
- Fencing: Back Yard,Chain Link,Fenced
Lot
- Size: 6,250 Square Feet
Details
- Parcel number: N0001142021
- Zoning description: R-5
- Special conditions: Other
Construction
Type & style
- Home type: SingleFamily
- Architectural style: Colonial,Two Story
- Property subtype: Single Family Residence
Materials
- Drywall, Frame, Stucco
- Roof: Shingle
Condition
- Resale
- New construction: No
- Year built: 1923
Utilities & green energy
- Sewer: Public Sewer
- Water: Public
Community & HOA
Community
- Security: Smoke Detector(s)
- Subdivision: Alvista Heights
Location
- Region: Richmond
Financial & listing details
- Price per square foot: $277/sqft
- Tax assessed value: $166,000
- Annual tax amount: $1,896
- Date on market: 12/19/2025
- Ownership: Other
Price history
| Date | Event | Price |
|---|---|---|
| 4/4/2025 | Sold | $365,000$277/sqft |
Source:  CVRMLS #2503492 Report a problem CVRMLS #2503492 Report a problem | ||
| 3/19/2025 | Pending sale | $365,000$277/sqft |
Source: CVRMLS #2503492 Report a problem | ||
| 3/13/2025 | Price change | $365,000-1.1%$277/sqft |
Source: CVRMLS #2503492 Report a problem | ||
| 2/12/2025 | Listed for sale | $369,000+2005.6%$280/sqft |
Source: CVRMLS #2503492 Report a problem | ||
| 3/27/2013 | Sold | $17,525+3.1%$13/sqft |
Source: CVRMLS #1218850 Report a problem | ||
| 10/2/2012 | Listing removed | $17,000$13/sqft |
Source: Ricks Lifelong Realty, Inc. #1218850 Report a problem | ||
| 9/21/2012 | Listed for sale | $17,000$13/sqft |
Source: Ricks Lifelong Realty, Inc. #1218850 Report a problem | ||
| 8/9/2012 | Listing removed | $17,000$13/sqft |
Source: Ricks Lifelong Realty, Inc. #1218850 Report a problem | ||
| 7/25/2012 | Listed for sale | $17,000-81.4%$13/sqft |
Source: Ricks Lifelong Realty, Inc. #1218850 Report a problem | ||
| 3/12/2012 | Sold | $91,534$69/sqft |
Source: Public Record Report a problem | ||
Public tax history
| Year | Property taxes | Tax assessment |
|---|---|---|
| 2025 | $1,992 +5.1% | $166,000 +5.1% |
| 2024 | $1,896 +3.3% | $158,000 +3.3% |
| 2023 | $1,836 | $153,000 |
| 2022 | $1,836 +33% | $153,000 +33% |
| 2021 | $1,380 +12.7% | $115,000 +12.7% |
| 2020 | $1,224 +1% | $102,000 +1% |
| 2019 | $1,212 +3.1% | $101,000 +3.1% |
| 2018 | $1,176 -3.9% | $98,000 +1% |
| 2017 | $1,224 | $97,000 |
| 2016 | $1,224 | $97,000 -4.9% |
| 2015 | $1,224 | $102,000 |
| 2014 | $1,224 | $102,000 -4.7% |
| 2013 | -- | $107,000 -6.1% |
| 2012 | -- | $114,000 -8.1% |
| 2011 | -- | $124,000 |
| 2010 | -- | $124,000 +0.1% |
| 2009 | -- | $123,900 |
| 2008 | -- | $123,900 +5% |
| 2007 | -- | $118,000 +76.9% |
| 2006 | -- | $66,700 +1.4% |
| 2005 | -- | $65,800 +27.8% |
| 2003 | -- | $51,500 +3% |
| 2002 | -- | $50,000 |
| 2001 | $715 | $50,000 |
Find assessor info on the county website
Neighborhood: Providence Park
Nearby homes
- $195,000-- bd1 ba1.1k sqft3203 Cliff Ave, Richmond, VA 23222Off Market
- $306,4004 bd2 ba1.5k sqft3207 Cliff Ave, Richmond, VA 23222Off Market
- $305,0003 bd2 ba1.1k sqft3209 Cliff Ave, Richmond, VA 23222Sold

- $224,1002 bd1 ba1.1k sqft3201 Cliff Ave, Richmond, VA 23222Off Market
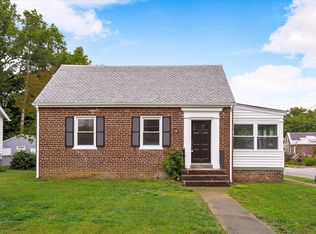
- $207,100-- bd1 ba1.3k sqft3211 Cliff Ave, Richmond, VA 23222Off Market
- $80,000-- bd-- ba-- sqft3204 Alvis Ave, Richmond, VA 23222Off Market
- $216,5003 bd1 ba1k sqft3202 Alvis Ave, Richmond, VA 23222Off Market
- $188,1002 bd1 ba1.2k sqft3200 Alvis Ave, Richmond, VA 23222Off Market
Nearby schools
GreatSchools rating
- 3/10J.E.B. Stuart Elementary SchoolGrades: PK-5Distance: 0.5 mi
- NAMary Scott PreschoolGrades: Distance: 1.1 mi
- 6/10John Marshall High SchoolGrades: 9-12Distance: 1.6 mi
Schools provided by the listing agent
- Elementary: Barack Obama
- Middle: Henderson
- High: John Marshall
Source: CVRMLS. This data may not be complete. We recommend contacting the local school district to confirm school assignments for this home.
Get a cash offer in 3 minutes
Find out how much your home could sell for in as little as 3 minutes with a no-obligation cash offer.
Estimated market value
$381,300
Get a cash offer in 3 minutes
Find out how much your home could sell for in as little as 3 minutes with a no-obligation cash offer.
Estimated market value
$381,300
- Virginia
- Richmond City
- Richmond
- 23222
- Providence Park
- 3205 Cliff Ave
Nearby cities
Nearby neighborhoods
Nearby zip codes
Other Richmond Topics
