Welcome home to this Platinum Certified Home. This 2 bedroom, 2 bath home is conveniently located in The Woods Subdivision. Step inside and be greeted by the spacious living room and dining room combination with quality built-ins and woodburning fireplace. The light and bright kitchen with granite countertops has a breakfast bar to give you additional seating for mealtime. The isolated bedrooms and bathrooms each have sleek features with ample storage. You will enjoy privacy, sitting on the patio, enjoying your morning coffee or afternoon beverage backed up to the beautiful, wooded area. The community pool is just steps away for swimming or getting out of the sun at the cabana. Hurry, to find out more about this Platinum Certified Home.
Sold
Price Unknown
3205 Creekwood Cir, Waco, TX 76710
2beds
1,259sqft
Single Family Residence
Built in 1981
2,870 Square Feet Lot
$272,200 Zestimate®
$--/sqft
$1,321 Estimated rent
Home value
$272,200
$253,000 - $291,000
$1,321/mo
Zestimate® history
Owner options
List your home for rent
$1,321/mo
Rent Zestimate®
Find your next renter with Zillow Rental Manager. Plus, with online applications, you can quickly screen prospective tenants – for free.
$1,321/mo
Rent Zestimate®
Refinance and save
$142/mo
Est. payment
Refinancing to a lower rate could help reduce your monthly payments and save thousands over the life of the loan.
$142/mo
Est. payment
Explore your selling options
Work with a Zillow partner agent
Leverage their expertise and Zillow's premium Showcase listings to get your home seen by more buyers.
Get startedList with your own agent
Get your home in front of millions of buyers by listing it on Zillow.
Learn how to do itSell it yourself
Take full control of how buyers see your home on Zillow by listing For Sale by Owner (FSBO).
List your homeWhat's special
Woodburning fireplaceIsolated bedroomsGranite countertopsDining room combinationQuality built-insSleek featuresAmple storage
Zillow last checked:
Listing updated:
Listed by:
Celina Fuller Eastland 475084,
Weichert, Realtors - The Eastland Group 254-235-5015,
Cody Fuller 646911 254-716-7718,
Weichert, Realtors - The Eastland Group
Bought with:
Cody Fuller
Weichert, Realtors - The Eastland Group
Source: NTREIS,MLS#: 20927865
Facts & features
Interior
Bedrooms & bathrooms
- Bedrooms: 2
- Bathrooms: 2
- Full bathrooms: 2
Primary bedroom
- Level: First
- Dimensions: 12 x 13
Bedroom
- Level: First
- Dimensions: 12 x 13
Bedroom
- Level: First
- Dimensions: 0 x 0
Other
- Level: First
- Dimensions: 0 x 0
Other
- Level: First
- Dimensions: 0 x 0
Living room
- Level: First
- Dimensions: 0 x 0
Heating
- Central, Electric
Cooling
- Central Air
Appliances
- Included: Ice Maker, Microwave
- Laundry: Laundry in Utility Room, In Kitchen
Features
- Vaulted Ceiling(s)
- Flooring: Laminate
- Windows: Window Coverings
- Has basement: No
- Number of fireplaces: 1
- Fireplace features: Gas
Interior area
- Total interior livable area: 1,259 sqft
Property
Parking
- Total spaces: 2
- Parking features: Garage
- Attached garage spaces: 2
Features
- Levels: One
- Stories: 1
- Pool features: In Ground, Pool
Lot
- Size: 2,870 Square Feet
Details
- Parcel number: 193237
Construction
Type & style
- Home type: SingleFamily
- Architectural style: Detached
- Property subtype: Single Family Residence
Materials
- Foundation: Slab
- Roof: Composition
Condition
- Year built: 1981
Utilities & green energy
- Sewer: Public Sewer
- Utilities for property: Sewer Available
Community & HOA
Community
- Subdivision: Woods
HOA
- Has HOA: Yes
- Amenities included: Maintenance Front Yard
- Services included: All Facilities, Maintenance Grounds
- HOA fee: $142 monthly
- HOA name: Cromwell Company
- HOA phone: 254-752-9667
Location
- Region: Waco
Financial & listing details
- Tax assessed value: $243,580
- Annual tax amount: $5,477
- Date on market: 5/7/2025
- Cumulative days on market: 189 days
Price history
| Date | Event | Price |
|---|---|---|
| 12/16/2025 | Sold | -- |
Source: NTREIS #20927865 Report a problem | ||
| 11/12/2025 | Pending sale | $274,900$218/sqft |
Source: NTREIS #20927865 Report a problem | ||
| 8/28/2025 | Price change | $274,900-1.1%$218/sqft |
Source: NTREIS #20927865 Report a problem | ||
| 6/14/2025 | Price change | $278,000-2.1%$221/sqft |
Source: NTREIS #20927865 Report a problem | ||
| 5/7/2025 | Listed for sale | $284,000$226/sqft |
Source: NTREIS #20927865 Report a problem | ||
Public tax history
| Year | Property taxes | Tax assessment |
|---|---|---|
| 2025 | $5,477 -7.5% | $243,580 -7.2% |
| 2024 | $5,921 +12.3% | $262,510 +11.6% |
| 2023 | $5,273 +211.5% | $235,190 +27.7% |
| 2022 | $1,693 -17.5% | $184,198 +10% |
| 2021 | $2,053 | $167,453 +10% |
| 2020 | -- | $152,230 +9.1% |
| 2019 | $1,620 | $139,477 -0.8% |
| 2018 | $1,620 +6.4% | $140,590 +22% |
| 2017 | $1,523 -8.5% | $115,270 |
| 2016 | $1,664 | $115,270 +3.2% |
| 2015 | $1,664 | $111,680 -2.1% |
| 2014 | $1,664 | $114,060 +6.5% |
| 2012 | -- | $107,065 +5.6% |
| 2011 | -- | $101,375 -1.9% |
| 2010 | -- | $103,389 +2% |
| 2009 | -- | $101,374 |
| 2008 | -- | $101,374 +4.6% |
| 2007 | -- | $96,943 |
| 2006 | -- | $96,943 +4.3% |
| 2005 | -- | $92,958 +13.4% |
| 2002 | -- | $81,978 +19.1% |
| 2001 | -- | $68,813 |
| 2000 | -- | $68,813 |
Find assessor info on the county website
Neighborhood: Landon Branch
Nearby homes
- $247,0003 bd2 ba1.6k sqft3207 Creekwood Cir, Waco, TX 76710Off Market
- $246,7003 bd2 ba1.4k sqft3203 Creekwood Cir, Waco, TX 76710Off Market
- $267,2002 bd2 ba1.3k sqft3209 Creekwood Cir, Waco, TX 76710Off Market
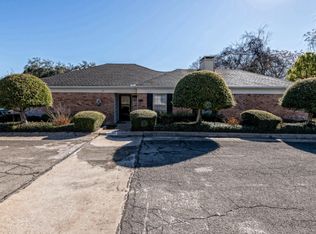
- $283,1003 bd3 ba1.8k sqft3201 Creekwood Cir, Waco, TX 76710Off Market

- $237,6003 bd2 ba1.3k sqft3202 Creekwood Cir, Waco, TX 76710Off Market
- $264,4003 bd2 ba1.9k sqft3204 Creekwood Cir, Waco, TX 76710Off Market
- $219,4002 bd2 ba1.4k sqft3206 Creekwood Cir, Waco, TX 76710Off Market
- $320,0003 bd2 ba2.1k sqft3200 Creekwood Cir, Waco, TX 76710Off Market
Nearby schools
GreatSchools rating
- 3/10Mountainview Elementary SchoolGrades: PK-5Distance: 1.6 mi
- 4/10Tennyson Middle SchoolGrades: 6-8Distance: 2.7 mi
- 3/10Waco High SchoolGrades: 9-12Distance: 1.5 mi
Schools provided by the listing agent
- Elementary: Mountainview
- Middle: Tennyson
- High: Waco
- District: Waco ISD
Source: NTREIS. This data may not be complete. We recommend contacting the local school district to confirm school assignments for this home.
- Texas
- McLennan County
- Waco
- 76710
- Landon Branch
- 3205 Creekwood Cir
Nearby cities
Nearby neighborhoods
Nearby zip codes
Other Waco Topics
