Skip main navigation
Sold
  • $314,200

    3205 Delmar Ter, Pueblo, CO 81008

    3beds
    1,848sqft
    Single Family Residence
    Built in 1961
    0.28 Acres Lot
    $330,300 Zestimate®
    $170/sqft
    $2,043 Estimated rent

    Home value

    $330,300

    $314,000 - $347,000

    $2,043/mo

    Zestimate® history
    Loading
    Loading...

    Owner options

    List your home for rent

    $2,043/mo

    Rent Zestimate®

    Find your next renter with Zillow Rental Manager. Plus, with online applications, you can quickly screen prospective tenants – for free.

    Learn more

    $2,043/mo

    Rent Zestimate®

    Refinance and save

    $1,841/mo

    Est. payment

    Refinancing to a lower rate could help reduce your monthly payments and save thousands over the life of the loan.

    See today's rates

    $1,841/mo

    Est. payment

    Explore your selling options

    Work with a Zillow partner agent

    Leverage their expertise and Zillow's premium Showcase listings to get your home seen by more buyers.

    Get started

    List with your own agent

    Get your home in front of millions of buyers by listing it on Zillow.

    Learn how to do it

    Sell it yourself

    Take full control of how buyers see your home on Zillow by listing For Sale by Owner (FSBO).

    List your home

    What's special

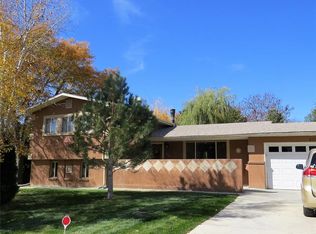
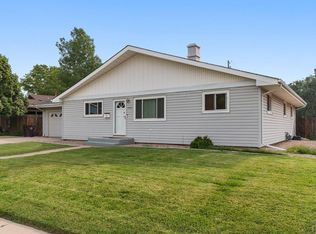
    Move-in ready mid-century modern gem in Pueblo's desirable Country Club area! This spacious 1-level home boasts 3 large bedrooms, 2 bathrooms, and brand new furnace and central air for year-round comfort. Entertain in style with the open concept kitchen that flows seamlessly into two large living areas. Refinished hardwood floors add warmth and character throughout, while the huge storage shed provides ample space for your outdoor gear. Enjoy Pueblo living at its finest in this charming mid-century modern home! Watch the virtual tour and schedule your showing today! Virtual Tour: https://my.matterport.com/show/?m=96JEF2G9xzW&mls=1

    Zillow last checked:

    Listing updated:

    Listed by:

    The Onyx Group 719-501-1557,

    Keller Williams Performance Realty

    Bought with:

    Outside Sales Agent Outside Sales Agent

    Outside Sales Office

    Source: PAR,MLS#: 227591MLS Logo

    Facts & features

    Interior

    Bedrooms & bathrooms
    • Bedrooms: 3
    • Bathrooms: 2
    • Full bathrooms: 2
    • 3/4 bathrooms: 1
    • Main level bedrooms: 3
    Primary bedroom
    • Level: Main
    • Area: 180
    • Dimensions: 13.33 x 13.5
    Bedroom 2
    • Level: Main
    • Area: 166.28
    • Dimensions: 12.17 x 13.67
    Bedroom 3
    • Level: Main
    • Area: 150.75
    • Dimensions: 11.17 x 13.5
    Dining room
    • Level: Main
    • Area: 165.14
    • Dimensions: 13.67 x 12.08
    Family room
    • Level: Main
    • Area: 264.38
    • Dimensions: 13.5 x 19.58
    Kitchen
    • Level: Main
    • Area: 165.14
    • Dimensions: 13.67 x 12.08
    Living room
    • Level: Main
    • Area: 263.53
    • Dimensions: 14.92 x 17.67
    Features
    • New Paint, Ceiling Fan(s), Vaulted Ceiling(s), Walk-in Shower
    • Flooring: New Floor Coverings, Hardwood, Tile
    • Windows: Window Coverings
    • Basement: None,Crawl Space
    • Number of fireplaces: 1
    Interior area
    • Total structure area: 1,848
    • Total interior livable area: 1,848 sqft

    Property

    Parking
    • Total spaces: 2
    • Parking features: 2 Car Garage Attached, Garage Door Opener
    • Attached garage spaces: 2
    Features
    • Patio & porch: Deck-Open-Rear
    • Exterior features: Garden Area-Front, Garden Area-Rear, Outdoor Lighting-Front, Outdoor Lighting-Rear
    • Fencing: Wood Fence-Rear
    Lot
    • Size: 0.28 Acres
    • Dimensions: 116 x 105
    • Features: Sprinkler System-Front, Sprinkler System-Rear, Lawn-Front, Lawn-Rear, Rock-Front, Rock-Rear, Trees-Front, Trees-Rear
    Details
    • Additional structures: Shed(s)
    • Parcel number: 0514420026
    • Zoning: R-1
    • Special conditions: Standard

    Construction

    Type & style
    • Home type: SingleFamily
    • Architectural style: Ranch
    • Property subtype: Single Family Residence
    Condition
    • Year built: 1961

    Utilities & green energy

    • Utilities for property: Cable Connected

    Community & HOA

    Community
    • Security: Smoke Detector/CO
    • Subdivision: Country Club
    Location
    • Region: Pueblo

    Financial & listing details

    • Price per square foot: $170/sqft
    • Tax assessed value: $305,519
    • Annual tax amount: $1,821
    • Date on market: 9/11/2024
    • Road surface type: Paved

    Price history

    DateEventPrice
    10/16/2024Sold$314,200-4.8%$170/sqft
    Source: PAR #227591 Report a problem
    10/4/2024Contingent$329,900$179/sqft
    Source: PAR #227591 Report a problem
    9/11/2024Listed for sale$329,900-2.7%$179/sqft
    Source: PAR #227591 Report a problem
    9/11/2024Listing removed$339,000$183/sqft
    Source: PAR #221424 Report a problem
    8/15/2024Price change$339,000-2.9%$183/sqft
    Source: PAR #221424 Report a problem
    6/11/2024Price change$349,000-3.1%$189/sqft
    Source: PAR #221424 Report a problem
    4/15/2024Listed for sale$360,000+91.6%$195/sqft
    Source: PAR #221424 Report a problem
    1/11/2010Sold$187,900-1.1%$102/sqft
    Source: Public Record Report a problem
    11/15/2009Price change$189,900-2.6%$103/sqft
    Source: Partners Real Estate #125637 Report a problem
    11/7/2009Price change$194,900-1.4%$105/sqft
    Source: Partners Real Estate #125637 Report a problem
    9/7/2009Listed for sale$197,700$107/sqft
    Source: Systems Engineering, Inc. #125637 Report a problem

    Public tax history

    YearProperty taxesTax assessment
    2025$1,759 -1.1%$19,090 -13.6%
    2024$1,778 +6.4%$22,090 -0.9%
    2023$1,671 -3.1%$22,300 +30%
    2022$1,725 +28%$17,160 -2.8%
    2021$1,348 0%$17,651 +29.8%
    2020$1,348 +21.9%$13,602 +11.5%
    2018$1,106 $12,203
    2017$1,106 -4.7%$12,203 -4.8%
    2016$1,161 $12,821
    2015$1,161 -6.3%$12,821 -5.9%
    2014$1,239 -3.4%$13,627
    2013$1,282 -1.2%$13,627 -2.7%
    2012$1,298 $13,998
    2011$1,298 +3.1%$13,998 +1.4%
    2010$1,258 -5.9%$13,809 0%
    2009$1,337 -1.8%$13,810 -4.4%
    2008$1,361 +2%$14,450
    2007$1,334 +4.5%$14,450 +5.9%
    2006$1,277 +3.2%$13,640 +7.9%
    2005$1,237 +1.4%$12,640
    2004$1,220 +2.6%$12,640 -1%
    2003$1,189 +10.8%$12,770 +1.9%
    2002$1,073 +5.7%$12,530 +1.6%
    2001$1,015 $12,330
    Find assessor info on the county website

    Neighborhood: Country Club

    Nearby schools

    GreatSchools rating
    Schools provided by the listing agent
    • District: 60

    Source: PAR. This data may not be complete. We recommend contacting the local school district to confirm school assignments for this home.

    Get pre-qualified for a loan
    At Zillow Home Loans, we can pre-qualify you in as little as 5 minutes with no impact to your credit score.

    An equal housing lender. NMLS #10287.

    Sell for more on Zillow
    Get a Zillow Showcase℠ listing at no additional cost and you could sell for .
    $330,300
    2% more
    +$6,606
    With Zillow Showcase(estimated)
    $336,906