This home boasts of backyard seclusion with a pool and spa that makes you feel like you are on vacation. The home has been updated so you will have years of enjoyment. New AC systems, new windows, flooring just to name a few. With the master bedroom down and the other bedrooms up it really gives you privacy from your guests or kids. A study welcomes you as you enter along with the formal dining room. As you walk through to the family room it opens up to the backyard overlooking the pool and trees that invite you to dream the day away even in the hottest Texas temperatures. Large trees in the back keep the pool cool, giving the house a little reprieve from the blistering hot summers. Four bedrooms and three and a half baths make this ideal for families looking to grow or ones that need a little more space.You have to see this home to appreciate everything that has been done and no details have been overlooked.Buyers got cold feet no fault of the home! Seller offering rate buy down help.
Sold
Price Unknown
3205 Druid Way, Flower Mound, TX 75028
4beds
2,844sqft
Single Family Residence
Built in 1990
8,276 Square Feet Lot
$617,000 Zestimate®
$--/sqft
$4,356 Estimated rent
Home value
$617,000
$586,000 - $648,000
$4,356/mo
Zestimate® history
Owner options
List your home for rent
$4,356/mo
Rent Zestimate®
Find your next renter with Zillow Rental Manager. Plus, with online applications, you can quickly screen prospective tenants – for free.
$4,356/mo
Rent Zestimate®
Refinance and save
Refinancing to a lower rate could help reduce your monthly payments and save thousands over the life of the loan.
Explore your selling options
Work with a Zillow partner agent
Leverage their expertise and Zillow's premium Showcase listings to get your home seen by more buyers.
Get startedList with your own agent
Get your home in front of millions of buyers by listing it on Zillow.
Learn how to do itSell it yourself
Take full control of how buyers see your home on Zillow by listing For Sale by Owner (FSBO).
List your homeWhat's special
Backyard seclusionNew windowsNew ac systemsMaster bedroomLarge trees
Zillow last checked:
Listing updated:
Listed by:
Ryan Collinsworth 0530023 972-249-7252,
Keller Williams Realty-FM 972-874-1905
Bought with:
Prayash Bastola
Vastu Realty Inc.
Source: NTREIS,MLS#: 20369091
Facts & features
Interior
Bedrooms & bathrooms
- Bedrooms: 4
- Bathrooms: 4
- Full bathrooms: 3
- 1/2 bathrooms: 1
Primary bedroom
- Features: Closet Cabinetry, Ceiling Fan(s), Dual Sinks, En Suite Bathroom, Garden Tub/Roman Tub, Stone Counters, Sink, Separate Shower, Walk-In Closet(s)
- Level: First
- Dimensions: 14 x 17
Bedroom
- Features: Closet Cabinetry, Ceiling Fan(s), En Suite Bathroom, Split Bedrooms
- Level: Second
- Dimensions: 12 x 11
Bedroom
- Features: Closet Cabinetry, Ceiling Fan(s), Walk-In Closet(s)
- Level: Second
- Dimensions: 11 x 11
Bedroom
- Features: Closet Cabinetry, Ceiling Fan(s), Walk-In Closet(s)
- Level: Second
- Dimensions: 11 x 10
Breakfast room nook
- Features: Breakfast Bar
- Level: First
- Dimensions: 12 x 8
Dining room
- Level: First
- Dimensions: 10 x 16
Kitchen
- Features: Breakfast Bar, Built-in Features, Eat-in Kitchen, Fireplace, Granite Counters, Pantry, Utility Room
- Level: First
- Dimensions: 13 x 16
Living room
- Features: Built-in Features, Ceiling Fan(s), Fireplace
- Level: First
- Dimensions: 16 x 16
Office
- Features: Ceiling Fan(s)
- Level: First
- Dimensions: 13 x 13
Heating
- Central, ENERGY STAR Qualified Equipment, Fireplace(s), Natural Gas
Cooling
- Central Air, Ceiling Fan(s), Electric, ENERGY STAR Qualified Equipment
Appliances
- Included: Convection Oven, Dishwasher, Electric Oven, Gas Cooktop, Disposal, Gas Range, Gas Water Heater, Microwave, Range, Some Commercial Grade
- Laundry: Washer Hookup, Electric Dryer Hookup, Laundry in Utility Room
Features
- Decorative/Designer Lighting Fixtures, Eat-in Kitchen, Granite Counters, High Speed Internet, Pantry, Cable TV, Vaulted Ceiling(s), Natural Woodwork, Walk-In Closet(s)
- Flooring: Carpet, Clay, Ceramic Tile, Laminate
- Windows: Bay Window(s), Window Coverings
- Has basement: No
- Number of fireplaces: 1
- Fireplace features: Double Sided, Family Room, Kitchen, Masonry
Interior area
- Total interior livable area: 2,844 sqft
Property
Parking
- Total spaces: 2
- Parking features: Door-Single, Garage Faces Front, Garage, Garage Door Opener
- Attached garage spaces: 2
Features
- Levels: Two
- Stories: 2
- Patio & porch: Rear Porch, Deck, Patio, Covered
- Exterior features: Private Yard
- Has private pool: Yes
- Pool features: Fenced, Gunite, Heated, In Ground, Outdoor Pool, Pool, Private, Pool Sweep, Pool/Spa Combo, Waterfall
- Has spa: Yes
- Spa features: Hot Tub
- Fencing: Back Yard,High Fence,Privacy
Lot
- Size: 8,276 Square Feet
- Features: Landscaped, No Backyard Grass, Many Trees, Sprinkler System
Details
- Parcel number: R153358
Construction
Type & style
- Home type: SingleFamily
- Architectural style: Traditional,Detached
- Property subtype: Single Family Residence
- Attached to another structure: Yes
Materials
- Brick
- Foundation: Slab
- Roof: Composition
Condition
- Year built: 1990
Utilities & green energy
- Sewer: Public Sewer
- Water: Public
- Utilities for property: Electricity Connected, Natural Gas Available, Sewer Available, Separate Meters, Underground Utilities, Water Available, Cable Available
Community & HOA
Community
- Features: Curbs, Sidewalks
- Subdivision: Glenwick Estate Ph 1
HOA
- Has HOA: No
Location
- Region: Flower Mound
Financial & listing details
- Tax assessed value: $571,000
- Annual tax amount: $9,035
- Date on market: 6/30/2023
- Cumulative days on market: 104 days
- Listing terms: Cash,Conventional,VA Loan
- Exclusions: TV's, Curtains in the Kitchen, Camera system, Shelves in bedrooms, Ferns in pots by the garage.
- Electric utility on property: Yes
Price history
| Date | Event | Price |
|---|---|---|
| 11/10/2023 | Sold | -- |
Source: NTREIS #20369091 Report a problem | ||
| 11/6/2023 | Pending sale | $649,777$228/sqft |
Source: NTREIS #20369091 Report a problem | ||
| 10/18/2023 | Contingent | $649,777$228/sqft |
Source: NTREIS #20369091 Report a problem | ||
| 9/23/2023 | Price change | $649,777-2.3%$228/sqft |
Source: NTREIS #20369091 Report a problem | ||
| 9/8/2023 | Listed for sale | $665,000$234/sqft |
Source: NTREIS #20369091 Report a problem | ||
| 9/5/2023 | Contingent | $665,000$234/sqft |
Source: NTREIS #20369091 Report a problem | ||
| 9/1/2023 | Price change | $665,000-1.5%$234/sqft |
Source: NTREIS #20369091 Report a problem | ||
| 7/29/2023 | Price change | $675,000-1.3%$237/sqft |
Source: NTREIS #20369091 Report a problem | ||
| 7/22/2023 | Price change | $683,950-0.7%$240/sqft |
Source: NTREIS #20369091 Report a problem | ||
| 7/11/2023 | Listed for sale | $689,000$242/sqft |
Source: NTREIS #20369091 Report a problem | ||
| 7/7/2023 | Contingent | $689,000$242/sqft |
Source: NTREIS #20369091 Report a problem | ||
| 6/30/2023 | Listed for sale | $689,000+129.7%$242/sqft |
Source: NTREIS #20369091 Report a problem | ||
| 12/28/2015 | Sold | -- |
Source: Agent Provided Report a problem | ||
| 12/16/2015 | Pending sale | $300,000$105/sqft |
Source: Keller Williams - Dallas Metro North #13282516 Report a problem | ||
| 11/30/2015 | Listed for sale | $300,000-8.4%$105/sqft |
Source: Keller Williams Realty-FM #13282516 Report a problem | ||
| 11/24/2014 | Sold | -- |
Source: Agent Provided Report a problem | ||
| 10/14/2014 | Price change | $327,4000%$115/sqft |
Source: Day Realty Group #12187544 Report a problem | ||
| 10/12/2014 | Price change | $327,500-0.1%$115/sqft |
Source: Day Realty Group #12187544 Report a problem | ||
| 10/7/2014 | Price change | $327,8000%$115/sqft |
Source: Day Realty Group #12187544 Report a problem | ||
| 9/6/2014 | Price change | $327,900-0.1%$115/sqft |
Source: Day Realty Group #12187544 Report a problem | ||
| 8/31/2014 | Price change | $328,1000%$115/sqft |
Source: Day Realty Group #12187544 Report a problem | ||
| 8/28/2014 | Price change | $328,2000%$115/sqft |
Source: Angela Day Yaun #12187544 Report a problem | ||
| 8/27/2014 | Price change | $328,300-0.2%$115/sqft |
Source: Angela Day Yaun #12187544 Report a problem | ||
| 8/17/2014 | Price change | $328,900-0.1%$116/sqft |
Source: Angela Day Yaun #12187544 Report a problem | ||
| 8/12/2014 | Price change | $329,3500%$116/sqft |
Source: Angela Day Yaun #12187544 Report a problem | ||
| 8/9/2014 | Listed for sale | $329,400$116/sqft |
Source: Angela Day Yaun #12187544 Report a problem | ||
Public tax history
| Year | Property taxes | Tax assessment |
|---|---|---|
| 2025 | $7,638 -17.1% | $571,000 -9.2% |
| 2024 | $9,214 +20% | $628,948 +17.7% |
| 2023 | $7,678 -7.6% | $534,543 +10% |
| 2022 | $8,309 +1.7% | $485,948 +10% |
| 2021 | $8,172 +3.4% | $441,771 +6.9% |
| 2020 | $7,905 +2.4% | $413,093 +2% |
| 2019 | $7,718 -3% | $404,953 +1% |
| 2018 | $7,959 +16.3% | $401,047 +11.2% |
| 2017 | $6,845 | $360,607 +5.5% |
| 2016 | $6,845 +20.1% | $341,657 +11.9% |
| 2015 | $5,700 | $305,234 +12.8% |
| 2014 | $5,700 | $270,628 +7.6% |
| 2013 | $5,700 | $251,406 +5.2% |
| 2012 | -- | $239,067 -4.2% |
| 2011 | -- | $249,665 +3.9% |
| 2010 | -- | $240,276 -1% |
| 2009 | -- | $242,810 +8.6% |
| 2007 | $5,189 +3.4% | $223,520 +4.3% |
| 2006 | $5,020 +4.7% | $214,335 +4.8% |
| 2005 | $4,796 | $204,545 +0.5% |
| 2004 | -- | $203,489 -3.5% |
| 2003 | -- | $210,859 +2.6% |
| 2002 | -- | $205,591 +1.5% |
| 2001 | -- | $202,603 |
Find assessor info on the county website
Neighborhood: Glenwick Estates
Nearby homes
- $520,8004 bd4 ba2.6k sqft3209 Druid Way, Flower Mound, TX 75028Off Market

- $515,5003 bd2 ba2.5k sqft3201 Druid Way, Flower Mound, TX 75028Off Market
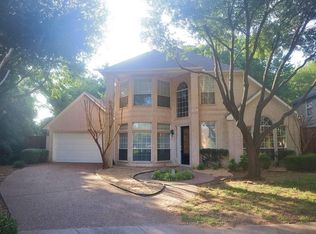
- $366,8003 bd2 ba1.6k sqft3029 Yorkshire Ct, Flower Mound, TX 75028Off Market

- $546,7003 bd2 ba2.7k sqft3213 Druid Way, Flower Mound, TX 75028Off Market
- $604,6004 bd2 ba3.1k sqft3200 Druid Way, Flower Mound, TX 75028Off Market
- $420,7004 bd2 ba2k sqft3032 Newcastle Ct, Flower Mound, TX 75028Off Market
- $558,2003 bd2 ba2.5k sqft3217 Druid Way, Flower Mound, TX 75028Off Market
- $615,0004 bd3 ba2.7k sqft3204 Druid Way, Flower Mound, TX 75028Off Market
Nearby schools
GreatSchools rating
- 10/10Bridlewood Elementary SchoolGrades: PK-5Distance: 1.3 mi
- 10/10Clayton Downing Middle SchoolGrades: 6-8Distance: 1.6 mi
- 7/10Marcus High SchoolGrades: 9-12Distance: 1.6 mi
Schools provided by the listing agent
- Elementary: Flower Mound
- Middle: Clayton Downing
- High: Marcus
- District: Lewisville ISD
Source: NTREIS. This data may not be complete. We recommend contacting the local school district to confirm school assignments for this home.
Get a cash offer in 3 minutes
Find out how much your home could sell for in as little as 3 minutes with a no-obligation cash offer.
Estimated market value
$617,000
Get a cash offer in 3 minutes
Find out how much your home could sell for in as little as 3 minutes with a no-obligation cash offer.
Estimated market value
$617,000
- Texas
- Denton County
- Flower Mound
- 75028
- Glenwick Estates
- 3205 Druid Way
