Skip main navigation
Closed
  • $275,500

    3205 Edward Hoffman Dr, Champaign, IL 61822

    3beds
    1,810sqft
    Single Family Residence
    Built in 2001
    0.27 Acres Lot
    $320,700 Zestimate®
    $152/sqft
    $2,387 Estimated rent

    Home value

    $320,700

    $305,000 - $337,000

    $2,387/mo

    Zestimate® history
    Loading
    Loading...

    Owner options

    List your home for rent

    $2,387/mo

    Rent Zestimate®

    Find your next renter with Zillow Rental Manager. Plus, with online applications, you can quickly screen prospective tenants – for free.

    Learn more

    $2,387/mo

    Rent Zestimate®

    Refinance and save

    $2,056/mo

    Est. payment

    Refinancing to a lower rate could help reduce your monthly payments and save thousands over the life of the loan.

    See today's rates

    $2,056/mo

    Est. payment

    Explore your selling options

    Work with a Zillow partner agent

    Leverage their expertise and Zillow's premium Showcase listings to get your home seen by more buyers.

    Get started

    List with your own agent

    Get your home in front of millions of buyers by listing it on Zillow.

    Learn how to do it

    Sell it yourself

    Take full control of how buyers see your home on Zillow by listing For Sale by Owner (FSBO).

    List your home

    What's special

    Gas log fireplaceSeparate dining roomGleaming stainless steel appliancesConvenient islandHobby roomAmple cabinetryFenced backyard
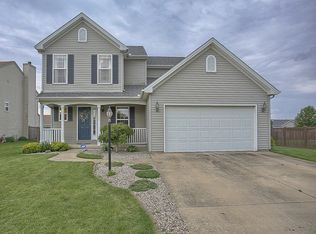
    Welcome to 3205 Edward Hoffman Drive, a charming 2-story traditional-style home nestled in the Timberline Valley South subdivision. Built in 2001, this meticulously maintained residence offers a blend of comfort, style, and modern conveniences. With 3 bedrooms, 2 and 1/2 bathrooms, and a range of delightful features, this home presents an exceptional opportunity for a growing family or those seeking a cozy retreat. Upon entering, you'll be greeted by an inviting interior that exudes warmth and character. The main level boasts a well-appointed floor plan that includes a separate dining room, ideal for hosting intimate gatherings or formal meals. The spacious living room features a gas log fireplace with a charming brick hearth, providing a cozy ambiance during colder months. The kitchen is a true culinary haven, complete with a convenient island for food preparation, ample cabinetry for storage, and gleaming stainless steel appliances that add a touch of contemporary flair. Whether you're a seasoned chef or simply enjoy preparing meals for loved ones, this kitchen is sure to inspire your culinary creativity. Upstairs, you'll discover three generously sized bedrooms, each offering a serene retreat for rest and relaxation. The master suite boasts its own private bathroom, providing a tranquil escape at the end of a long day. The remaining bedrooms are versatile, accommodating a variety of needs such as a home office, hobby room, or guest quarters. Outside, the fenced backyard offers privacy and a safe space for children and pets to play. Additionally, a garden shed provides storage for tools and equipment, allowing you to keep the main living areas clutter-free. Situated on a 0.27 acre lot, this property spans approximately 1,810 square feet, providing ample space for comfortable living. The exterior of the home showcases a classic design that harmonizes with the surrounding neighborhood. Located in Champaign, IL, this residence benefits from its proximity to a range of amenities, including shopping centers, restaurants, parks, and reputable schools. Commuting is made effortless with convenient access to major roadways and transportation options. Don't miss out on the opportunity to own this delightful home in a sought-after location. Schedule your private showing today and envision the possibilities that await you at 3205 Edward Hoffman Drive.

    Zillow last checked:

    Listing updated:

    Listed by:

    John Frerichs, ABR,e-PRO,GREEN,GRI 217-260-5033,

    KELLER WILLIAMS-TREC

    Bought with:

    Nick Taylor, CRB,CRS,GRI

    Taylor Realty Associates

    Davonne Porter, ABR,GRI

    Taylor Realty Associates

    Source: MRED as distributed by MLS GRID,MLS#: 11916324MLS Logo

    Facts & features

    Interior

    Bedrooms & bathrooms
    • Bedrooms: 3
    • Bathrooms: 3
    • Full bathrooms: 2
    • 1/2 bathrooms: 1
    Rooms
    • Room types: Breakfast Room
    Primary bedroom
    • Features: Bathroom (Full)
    • Level: Second
    • Area: 210 Square Feet
    • Dimensions: 15X14
    Bedroom 2
    • Features: Flooring (Hardwood)
    • Level: Second
    • Area: 108 Square Feet
    • Dimensions: 12X9
    Bedroom 3
    • Features: Flooring (Hardwood)
    • Level: Second
    • Area: 108 Square Feet
    • Dimensions: 12X9
    Breakfast room
    • Features: Flooring (Vinyl)
    • Level: Main
    • Area: 99 Square Feet
    • Dimensions: 9X11
    Dining room
    • Features: Flooring (Hardwood)
    • Level: Main
    • Area: 126 Square Feet
    • Dimensions: 9X14
    Kitchen
    • Features: Kitchen (Eating Area-Breakfast Bar, Island), Flooring (Vinyl)
    • Level: Main
    • Area: 104 Square Feet
    • Dimensions: 8X13
    Laundry
    • Features: Flooring (Vinyl)
    • Level: Main
    • Area: 35 Square Feet
    • Dimensions: 7X5
    Living room
    • Features: Flooring (Carpet)
    • Level: Main
    • Area: 225 Square Feet
    • Dimensions: 15X15
    Heating
    • Natural Gas, Forced Air
    Cooling
    • Central Air
    Appliances
    • Included: Range, Microwave, Dishwasher, Refrigerator
    • Laundry: Main Level
    Features
    • Walk-In Closet(s)
    • Flooring: Hardwood
    • Basement: Crawl Space
    • Number of fireplaces: 1
    • Fireplace features: Gas Log, Living Room
    Interior area
    • Total structure area: 1,810
    • Total interior livable area: 1,810 sqft
    • Finished area below ground: 0

    Property

    Parking
    • Total spaces: 2
    • Parking features: Garage Door Opener, On Site, Garage Owned, Attached, Garage
    • Attached garage spaces: 2
    • Has uncovered spaces: Yes
    Accessibility
    • Accessibility features: No Disability Access
    Features
    • Stories: 2
    • Patio & porch: Deck, Patio, Porch
    • Fencing: Fenced,Wood
    Lot
    • Size: 0.27 Acres
    • Dimensions: 97 X 133 X 74 X 138
    Details
    • Additional structures: Shed(s)
    • Parcel number: 412009222009
    • Special conditions: None
    • Other equipment: Ceiling Fan(s)

    Construction

    Type & style
    • Home type: SingleFamily
    • Architectural style: Traditional
    • Property subtype: Single Family Residence
    Materials
    • Vinyl Siding
    • Foundation: Block
    • Roof: Asphalt
    Condition
    • New construction: No
    • Year built: 2001

    Utilities & green energy

    • Sewer: Public Sewer
    • Water: Public

    Community & HOA

    Community
    • Features: Park, Curbs, Sidewalks, Street Lights, Street Paved
    HOA
    • Has HOA: Yes
    • Services included: Other
    • HOA fee: $50 annually
    Location
    • Region: Champaign

    Financial & listing details

    • Price per square foot: $152/sqft
    • Tax assessed value: $235,170
    • Annual tax amount: $5,505
    • Date on market: 10/30/2023
    • Listing terms: Conventional
    • Ownership: Fee Simple

    Price history

    DateEventPrice
    12/15/2023Sold$275,500+0.2%$152/sqft
    Source: MRED as distributed by MLS GRID #11916324 Report a problem
    11/4/2023Contingent$274,900$152/sqft
    Source: MRED as distributed by MLS GRID #11916324 Report a problem
    10/30/2023Listed for sale$274,900+45.8%$152/sqft
    Source: MRED as distributed by MLS GRID #11916324 Report a problem
    2/2/2018Sold$188,500-3.3%$104/sqft
    Source: MRED as distributed by MLS GRID #09794769 Report a problem
    12/13/2017Pending sale$194,900$108/sqft
    Source: RE/MAX REALTY ASSOCIATES-MONT #09794769 Report a problem
    11/16/2017Listed for sale$194,900$108/sqft
    Source: RE/MAX REALTY ASSOCIATES-MONT #09794769 Report a problem
    11/15/2017Pending sale$194,900$108/sqft
    Source: RE/MAX REALTY ASSOCIATES-MONT #09794769 Report a problem
    11/15/2017Listed for sale$194,900$108/sqft
    Source: RE/MAX REALTY ASSOCIATES-MONT #09794769 Report a problem
    11/11/2017Pending sale$194,900$108/sqft
    Source: RE/MAX REALTY ASSOCIATES-MONT #09794769 Report a problem
    11/6/2017Listed for sale$194,900+14%$108/sqft
    Source: RE/MAX REALTY ASSOCIATES-MONT #09794769 Report a problem
    4/25/2014Sold$171,000-2.2%$94/sqft
    Source: Agent Provided Report a problem
    2/12/2014Price change$174,900-2.8%$97/sqft
    Source: Century 21 Heartland Real Estate #2137040 Report a problem
    1/21/2014Price change$179,900-2.5%$99/sqft
    Source: Century 21 Heartland Real Estate #2137040 Report a problem
    12/6/2013Listed for sale$184,500$102/sqft
    Source: Century 21 Heartland Real Estate #2137040 Report a problem

    Public tax history

    YearProperty taxesTax assessment
    2024$6,313 +7%$78,390 +9.8%
    2023$5,898 +7.1%$71,400 +8.4%
    2022$5,506 +2.7%$65,870 +2%
    2021$5,363 +4.3%$64,580 +4%
    2020$5,144 +6.1%$62,100 +2.1%
    2019$4,848 $60,820 +1.6%
    2018$4,848 +1.5%$59,870 +1.7%
    2017$4,777 +11.8%$58,870 +2.1%
    2016$4,273 $57,660 +1.8%
    2015$4,273 -13.1%$56,640 -12.1%
    2014$4,918 +0.9%$64,460
    2013$4,874 +1.3%$64,460 -2%
    2012$4,812 +4.4%$65,770
    2011$4,610 +0.7%$65,770 -2.2%
    2010$4,579 $67,240
    2009-- $67,240 -2.3%
    2008-- $68,810 +2.9%
    2007$4,469 +2%$66,870 +3.5%
    2006$4,381 +4%$64,610 +6.3%
    2005$4,212 +2.2%$60,800 +3.9%
    2004$4,122 +6.5%$58,520 +3.1%
    2003$3,871 +4.5%$56,760 +10%
    2002$3,705 +15504.5%$51,620 +16551.6%
    2001$24 $310
    2000-- --
    Find assessor info on the county website

    Neighborhood: 61822

    Nearby schools

    GreatSchools rating
    Schools provided by the listing agent
    • High: Centennial High School
    • District: 4

    Source: MRED as distributed by MLS GRID. This data may not be complete. We recommend contacting the local school district to confirm school assignments for this home.

    Get pre-qualified for a loan
    At Zillow Home Loans, we can pre-qualify you in as little as 5 minutes with no impact to your credit score.

    An equal housing lender. NMLS #10287.

    Sell for more on Zillow
    Get a Zillow Showcase℠ listing at no additional cost and you could sell for .
    $320,700
    2% more
    +$6,414
    With Zillow Showcase(estimated)
    $327,114