WOW! Welcome home to your end unit townhouse at 3205 Ellington Lane in Northridge Village loaded with Upgrades. This is one of the largest homes in the neighborhood. As you enter the home you are greeted by a dramatic 2 Story foyer entrance with large family room, powder room, laundry room and entrance to the garage. Spacious 9' ceilings, recessed lighting and hardwood floors throughout the main level. Large windows in the living room with gorgeous crown molding and dining room with additional chair rail. Nice size powder room. Beautiful chef's kitchen with stainless steel appliances, 42' oak cabinets, double wall oven, one is an upgraded convention oven & microwave and recessed lighting. Breakfast room is located just off the kitchen, with French Doors leading to large maintenance free 'Trex' deck! Upstairs has spacious 9' ceilings, an oversized master bedroom with large walk-in closet, recessed lighting & upgraded master bath complete w/soaking tub, double sink & stall shower. Two additional nicely sized bedrooms & hall bath complete this level. Finished upper bonus floor with 2 large windows and walk in closet can be used as a 4th bedroom, home office, playroom, music room, or, for another purpose as the possibilities are endless. All this and a 2 car attached garage.For your comfort there is 2-zone heat & A/C. Neighborhood is located near the Schuylkill River Trail which was recently named the best urban trail in the US. You can walk, hike, jog or bicycle right from your new home to downtown Phoenixville which is just a 20 minute walk or 5 minute bicycle ride away. Homeowners can take advantage of the community park with gazebo. Located near numerous local trails, fields, parks, farmers market, shops and a wide variety of cuisines at many nearby restaurants. Low association fee includes trash removal, snow removal, lawn care and common area maintenance. Conveniently located to all major routes 29, 23, 202, 113, 401 and the Turnpike
Sold for $515,000
$515,000
3205 Ellington Ln, Phoenixville, PA 19460
4beds
3baths
2,769sqft
Condo
Built in 2007
-- sqft lot
$545,300 Zestimate®
$186/sqft
$3,505 Estimated rent
Home value
$545,300
$518,000 - $573,000
$3,505/mo
Zestimate® history
Owner options
List your home for rent
$3,505/mo
Rent Zestimate®
Find your next renter with Zillow Rental Manager. Plus, with online applications, you can quickly screen prospective tenants – for free.
$3,505/mo
Rent Zestimate®
Refinance and save
$3,459/mo
Est. payment
Refinancing to a lower rate could help reduce your monthly payments and save thousands over the life of the loan.
$3,459/mo
Est. payment
Explore your selling options
Work with a Zillow partner agent
Leverage their expertise and Zillow's premium Showcase listings to get your home seen by more buyers.
Get startedList with your own agent
Get your home in front of millions of buyers by listing it on Zillow.
Learn how to do itSell it yourself
Take full control of how buyers see your home on Zillow by listing For Sale by Owner (FSBO).
List your homeWhat's special
Facts & features
Interior
Bedrooms & bathrooms
- Bedrooms: 4
- Bathrooms: 3
Heating
- Forced air, Gas
Cooling
- Central
Appliances
- Included: Dishwasher, Microwave
Features
- Flooring: Tile, Carpet, Hardwood
Interior area
- Total interior livable area: 2,769 sqft
Property
Parking
- Total spaces: 2
- Parking features: Garage - Attached
Features
- Exterior features: Vinyl
Lot
- Size: 2,600 Square Feet
Details
- Parcel number: 150408280000
Construction
Type & style
- Home type: Condo
Condition
- Year built: 2007
Community & HOA
HOA
- Has HOA: Yes
- HOA fee: $140 monthly
Location
- Region: Phoenixville
Financial & listing details
- Price per square foot: $186/sqft
- Tax assessed value: $143,490
- Annual tax amount: $6,813
Price history
| Date | Event | Price |
|---|---|---|
| 7/1/2024 | Sold | $515,000+68.9%$186/sqft |
Source: Public Record Report a problem | ||
| 11/25/2015 | Sold | $305,000-3.1%$110/sqft |
Source: Public Record Report a problem | ||
| 10/6/2015 | Listed for sale | $314,777+4.1%$114/sqft |
Source: Keller Williams Real Estate-West Chester #6654590 Report a problem | ||
| 2/20/2009 | Sold | $302,500-16%$109/sqft |
Source: Public Record Report a problem | ||
| 3/25/2008 | Sold | $360,160$130/sqft |
Source: Public Record Report a problem | ||
Public tax history
| Year | Property taxes | Tax assessment |
|---|---|---|
| 2025 | $6,813 +1.6% | $143,490 |
| 2024 | $6,704 +3.2% | $143,490 |
| 2023 | $6,496 +1.7% | $143,490 |
| 2022 | $6,388 +1% | $143,490 |
| 2021 | $6,324 +201.5% | $143,490 |
| 2020 | $2,098 -64.2% | $143,490 |
| 2019 | $5,854 +2.8% | $143,490 |
| 2018 | $5,692 +9900.2% | $143,490 |
| 2017 | $57 -90% | $143,490 |
| 2016 | $569 | $143,490 |
| 2015 | $569 | $143,490 |
| 2014 | $569 | $143,490 |
| 2013 | -- | $143,490 |
| 2012 | -- | $143,490 |
| 2011 | -- | $143,490 -32.6% |
| 2010 | -- | $212,790 +0.6% |
| 2009 | -- | $211,590 +1390.1% |
| 2008 | -- | $14,200 |
| 2007 | -- | $14,200 |
| 2006 | -- | $14,200 |
Find assessor info on the county website
Neighborhood: 19460
Nearby homes
- $545,6003 bd2 ba2.5k sqft3204 Ellington Ln, Phoenixville, PA 19460Off Market
- $493,7003 bd3 ba2.1k sqft3206 Ellington Ln, Phoenixville, PA 19460Off Market
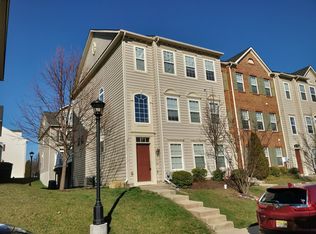
- $562,0003 bd2 ba2.1k sqft3203 Ellington Ln, Phoenixville, PA 19460Off Market
- $543,8004 bd5 ba2.8k sqft3207 Ellington Ln, Phoenixville, PA 19460Off Market
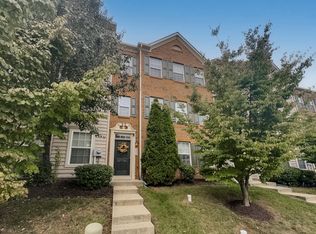
- $488,8003 bd4 ba2.3k sqft3202 Ellington Ln, Phoenixville, PA 19460Off Market
- $524,5004 bd3 ba2.6k sqft3105 King Ln, Phoenixville, PA 19460Off Market
- $450,0003 bd3 ba2.1k sqft3208 Ellington Ln, Phoenixville, PA 19460Sold
- $510,0004 bd4 ba2.1k sqft3104 King Ln, Phoenixville, PA 19460Sold
Nearby schools
GreatSchools rating
- NAPhoenixville Early Learning CenterGrades: K-1Distance: 1.6 mi
- 6/10Phoenixville Area Middle SchoolGrades: 6-8Distance: 1.6 mi
- 8/10Phoenixville Area High SchoolGrades: 9-12Distance: 1.6 mi
Schools provided by the listing agent
- Elementary: E PIKELAND
- High: PHOENIXVILLE
Source: The MLS. This data may not be complete. We recommend contacting the local school district to confirm school assignments for this home.
Get a cash offer in 3 minutes
Find out how much your home could sell for in as little as 3 minutes with a no-obligation cash offer.
Estimated market value
$545,300
Get a cash offer in 3 minutes
Find out how much your home could sell for in as little as 3 minutes with a no-obligation cash offer.
Estimated market value
$545,300
- Pennsylvania
- Chester County
- Phoenixville
- 19460
- 3205 Ellington Ln
Nearby cities
Nearby neighborhoods
Nearby zip codes
Other Phoenixville Topics
