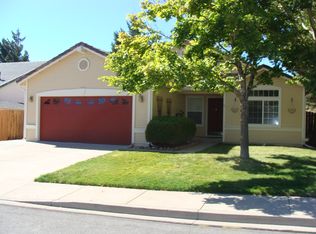
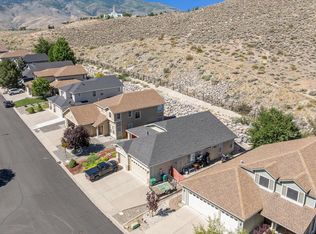
Seller offering $5,000 towards closing costs! Welcome to this delightful Northwest Reno home, where timeless charm, thoughtful care, and a peaceful setting come together. Nestled on a spacious corner lot in a cul-de-sac within a well-established neighborhood with no HOA, this inviting property makes a lasting first impression with its beautifully maintained landscaping, welcoming fenced front entrance, and undeniable curb appeal. Inside, you'll immediately appreciate the vaulted ceilings that extend throughout the home, creating an airy, inviting ambiance filled with natural light. The open-concept kitchen flows seamlessly into the family room, creating a warm and comfortable space that's ideal for everyday living and entertaining. A cozy fireplace anchors the family room, while several open arched walls enhance the home's spacious feel and architectural character, allowing each living area to feel connected while maintaining its own distinct space. The spacious primary suite serves as a relaxing retreat, featuring a sliding glass door with direct access to the backyard, ample space for a full bedroom set, and a large walk-in closet. Step outside and discover your own private backyard oasis. Just beyond the back door, a covered pergola creates the perfect place to relax, enjoy Northern Nevada's beautiful weather, fire up the barbecue, or entertain family and friends. Thoughtfully landscaped for both beauty and easy maintenance, the backyard offers a peaceful setting where you can unwind, dine outdoors, or simply enjoy the privacy of your own retreat. With its desirable cul-de-sac location, generous corner lot, vaulted ceilings, exceptional pride of ownership, and beautifully designed indoor and outdoor living spaces, this charming home offers the perfect blend of comfort, privacy, and convenience. It's a place you'll love coming home to.
Active
Price cut: $10.1K (8/8)
$599,950
3205 Fairlands Ct, Reno, NV 89523
3beds
1,488sqft
:
Get pre-qualified$3,914/mo
Single Family Residence
Built in 1997
8,712 Square Feet Lot
$-- Zestimate®
$403/sqft
$-- HOA
What's special
Spacious corner lotUndeniable curb appealCul-de-sac locationPrivate backyard oasisWelcoming fenced front entranceGenerous corner lotLarge walk-in closet
- 32 days |
- 1,461 |
- 84 |
Likely to sell faster than
Zillow last checked:
Listing updated:
Listed by:
Cameron Meals S.192695 775-544-4423,
Blue Sierra Realty,
Penny Johnson BS.146768 775-770-0029,
Blue Sierra Realty
Source: NNRMLS,MLS#: 260008618
Facts & features
Interior
Bedrooms & bathrooms
- Bedrooms: 3
- Bathrooms: 2
- Full bathrooms: 2
Heating
- Fireplace(s), Forced Air, Natural Gas
Cooling
- Central Air
Appliances
- Included: Dishwasher, Disposal, Dryer, Gas Cooktop, Gas Range, Microwave, Refrigerator, Washer
- Laundry: Laundry Room, Shelves, Washer Hookup
Features
- Ceiling Fan(s), High Ceilings, Kitchen Island, Master Downstairs, Smart Thermostat, Vaulted Ceiling(s), Walk-In Closet(s)
- Flooring: Carpet, Luxury Vinyl, Tile
- Windows: Blinds, Double Pane Windows, Vinyl Frames, Window Coverings
- Number of fireplaces: 1
- Fireplace features: Gas
- Common walls with other units/homes: No Common Walls
Interior area
- Total structure area: 1,488
- Total interior livable area: 1,488 sqft
Property
Parking
- Total spaces: 2
- Parking features: Additional Parking, Attached, Garage, Garage Door Opener, RV Access/Parking
- Attached garage spaces: 2
Features
- Levels: One
- Stories: 1
- Patio & porch: Covered, Patio
- Exterior features: Rain Gutters
- Spa features: None
- Fencing: Full
Lot
- Size: 8,712 Square Feet
- Features: Corner Lot, Cul-De-Sac, Landscaped, Level, Sprinklers In Front, Sprinklers In Rear
Details
- Parcel number: 20415308
- Zoning: SF8
Construction
Type & style
- Home type: SingleFamily
- Property subtype: Single Family Residence
Materials
- Stone Veneer
- Foundation: Insulated Foundation, Concrete Perimeter, Crawl Space, Full Perimeter, Pillar/Post/Pier, Raised
- Roof: Pitched,Tile
Condition
- New construction: No
- Year built: 1997
Utilities & green energy
- Sewer: Public Sewer
- Water: Public
- Utilities for property: Electricity Connected, Internet Connected, Natural Gas Connected, Sewer Connected, Water Connected, Cellular Coverage, Water Meter Installed
Community & HOA
Community
- Security: Carbon Monoxide Detector(s), Security Fence, Smoke Detector(s)
- Subdivision: Silverado Ranch Estates 3 Phase 2
HOA
- Has HOA: No
Location
- Region: Reno
Financial & listing details
- Price per square foot: $403/sqft
- Tax assessed value: $307,972
- Annual tax amount: $2,578
- Date on market: 7/6/2026
- Cumulative days on market: 32 days
- Listing terms: 1031 Exchange,Cash,Conventional,FHA,Relocation Property,USDA Loan,VA Loan
Estimated market value
Not available
Estimated sales range
Not available
Not available
Price history
| Date | Event | Price |
|---|---|---|
| 8/8/2026 | Price change | $599,950-1.6%$403/sqft |
Source:  NNRMLS #260008618 Report a problem NNRMLS #260008618 Report a problem | ||
| 7/6/2026 | Listed for sale | $610,000+276.5%$410/sqft |
Source: NNRMLS #260008618 Report a problem | ||
| 5/14/1999 | Sold | $162,000+3.2%$109/sqft |
Source: Public Record Report a problem | ||
| 5/30/1997 | Sold | $157,000$106/sqft |
Source: Public Record Report a problem | ||
Public tax history
| Year | Property taxes | Tax assessment |
|---|---|---|
| 2026 | $2,578 +3% | $107,790 +2.3% |
| 2025 | $2,504 +3% | $105,409 +7.3% |
| 2024 | $2,432 +3% | $98,234 -0.6% |
| 2023 | $2,362 +8% | $98,822 +19% |
| 2022 | $2,186 -1.7% | $83,027 +9.1% |
| 2021 | $2,223 +3% | $76,107 +2.1% |
| 2020 | $2,158 -2.9% | $74,530 |
| 2019 | $2,223 +3% | $74,530 +14.4% |
| 2018 | $2,158 +17.5% | $65,142 +1.7% |
| 2017 | $1,837 | $64,030 -0.1% |
| 2016 | $1,837 | $64,125 +4.4% |
| 2015 | $1,837 -2% | $61,399 +6.2% |
| 2014 | $1,874 | $57,822 +16.7% |
| 2013 | $1,874 | $49,547 |
| 2012 | -- | $49,547 -5.1% |
| 2011 | -- | $52,223 -8.3% |
| 2010 | -- | $56,937 -13.5% |
| 2009 | -- | $65,792 -12.8% |
| 2008 | -- | $75,435 |
| 2007 | -- | $75,435 +25.1% |
| 2006 | -- | $60,305 +8.9% |
| 2005 | -- | $55,399 -0.3% |
| 2004 | -- | $55,563 +4.5% |
| 2003 | -- | $53,173 +0.7% |
| 2002 | -- | $52,816 |
| 2001 | -- | $52,816 |
Find assessor info on the county website
Monthly payment
Est. payment
Payment breakdown
Explore the cost of this home by adjusting the details. Changes won't be saved.Climate risks
Neighborhood: Northwest
Nearby schools
GreatSchools rating
- 9/10Rollan D. Melton Elementary SchoolGrades: PK-5Distance: 0.8 mi
- 6/10B D Billinghurst Middle SchoolGrades: 6-8Distance: 1.9 mi
- 7/10Robert Mc Queen High SchoolGrades: 9-12Distance: 0.9 mi
Schools provided by the listing agent
- Elementary: Melton
- Middle: Billinghurst
- High: McQueen
Source: NNRMLS. This data may not be complete. We recommend contacting the local school district to confirm school assignments for this home.
- $721,1005 bd3 ba2k sqft3215 Fairlands Ct, Reno, NV 89523Off Market
- $643,9004 bd2 ba1.6k sqft3045 Fairlands Dr, Reno, NV 89523Off Market
- $575,6003 bd2 ba1.4k sqft3100 Fairlands Dr, Reno, NV 89523Off Market
- $599,5004 bd2 ba1.6k sqft3110 Fairlands Dr, Reno, NV 89523Off Market
- $600,4003 bd2 ba1.6k sqft3090 Fairlands Dr, Reno, NV 89523Off Market
- $721,5005 bd3 ba2k sqft3035 Fairlands Dr, Reno, NV 89523Off Market
- $628,6004 bd2 ba1.9k sqft3120 Fairlands Dr, Reno, NV 89523Off Market
- $612,7004 bd2 ba1.6k sqft3080 Fairlands Dr, Reno, NV 89523Off Market
A local agent can set up tours, give advice and negotiate with sellers.
Similar homes
- $575,0003 bd3 ba1.5k sqft5840 Starcrest Ave, Reno, NV 89523Active

 MLS ID #260009378, Cynthia Stuart, Compass. NNRMLS
 - $620,0003 bd2 ba1.7k sqft2365 Red Maple Ct, Reno, NV 89523Active
 MLS ID #250056742, Amber McDade, Realty Boulevard. NNRMLS
 - $659,0003 bd3 ba1.7k sqft7233 Heatherwood Dr, Reno, NV 89523Active
 MLS ID #260009437, Marissa Phillips, Dickson Realty - Damonte Ranch. NNRMLS
 - $597,0004 bd3 ba1.9k sqft789 Country View Ct, Reno, NV 89506Active
 MLS ID #260010099, Lee Stevens, Real Broker LLC. NNRMLS
 - $755,0004 bd3 ba1.8k sqft5334 Tappan Ct, Reno, NV 89523ActiveMLS ID #260006115, Jojiet Salcedo, RE/MAX Professionals-Reno. NNRMLS
- $725,0003 bd2 ba1.8k sqft2951 Moose Ridge Dr, Reno, NV 89523ActiveMLS ID #260008041, Erin Albright, Chase International-Damonte. NNRMLS
- $499,9993 bd3 ba1.4k sqft5787 Golden Eagle Dr, Reno, NV 89523ActiveMLS ID #260004632, Yolanda Pruitt, LPT Realty, LLC. NNRMLS
- $650,0004 bd3 ba2.1k sqft4566 Canyon Ridge Ln, Reno, NV 89523ActiveMLS ID #260008457, Lee Stevens, Real Broker LLC. NNRMLS
- $490,0003 bd2 ba1.2k sqft1704 Sierra Highlands Dr, Reno, NV 89523ActiveMLS ID #260006764, Cynthia Webb, Ferrari-Lund Real Estate Reno. NNRMLS
- $619,9004 bd2 ba1.8k sqft889 S University Park Loop, Reno, NV 89512ActiveMLS ID #260008222, Nicolle Gust, Chase International-Damonte. NNRMLS
- $599,0003 bd2 ba1.9k sqft1472 Gaucho Ln, Reno, NV 89521ActiveMLS ID #260010023, Louie Damonte III, Ferrari-Lund Real Estate South. NNRMLS
- $535,0002 bd2 ba1.4k sqft1161 Callaway Trl, Reno, NV 89523ActiveMLS ID #260009445, Annette Junell, Keller Williams Group One Inc.. NNRMLS
- $610,0003 bd2 ba1.4k sqft2279 Ruddy Way, Sparks, NV 89441ActiveMLS ID #260010055, Tyler Cornu, Real Broker LLC. NNRMLS
- $699,0003 bd3 ba1.9k sqft4692 Canyon Ridge Ln, Reno, NV 89523ActiveMLS ID #260001998, Linda Averett, RE/MAX Gold. NNRMLS
- $662,0003 bd3 ba1.6k sqft4747 Bradford Ln, Reno, NV 89519ActiveMLS ID #260009434, Adrienne Phenix, RE/MAX Gold-Carson City. NNRMLS
- $675,0003 bd2 ba1.8k sqft3495 Tee Pee Ln, Reno, NV 89506ActiveMLS ID #260009767, Jamie Rosaia, Dickson Realty - Caughlin. NNRMLS
- $450,0003 bd2 ba1.3k sqft11060 Chesapeake Dr, Reno, NV 89506ActiveMLS ID #260010174, Gina Hery, LPT Realty, LLC. NNRMLS
- $460,0003 bd2 ba1.4k sqft2440 Seneca Dr, Reno, NV 89506ActiveMLS ID #260009661, Melissa Meneses, RE/MAX Professionals-Carson. NNRMLS
- $599,9004 bd3 ba2k sqft5379 Desertstone Dr, Sparks, NV 89436ActiveMLS ID #260010121, Jack Cote, RE/MAX Gold. NNRMLS
- $669,0003 bd3 ba1.6k sqft4643 Bradford Ct, Reno, NV 89519ActiveMLS ID #260007448, Devin Scruggs, Dickson Realty - Caughlin. NNRMLS
