Skip main navigation
Sold for $375,000
  • $375,000

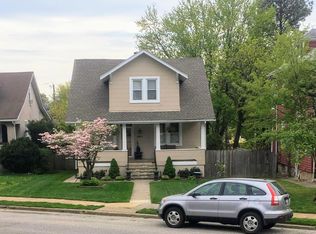
    3205 Gibbons Ave, Baltimore, MD 21214

    5beds
    2,686sqft
    Single Family Residence
    Built in 1926
    7,640 Square Feet Lot
    $347,000 Zestimate®
    $140/sqft
    $3,070 Estimated rent

    Home value

    $347,000

    $330,000 - $364,000

    $3,070/mo

    Zestimate® history
    Loading
    Loading...

    Owner options

    List your home for rent

    $3,070/mo

    Rent Zestimate®

    Find your next renter with Zillow Rental Manager. Plus, with online applications, you can quickly screen prospective tenants – for free.

    Learn more

    $3,070/mo

    Rent Zestimate®

    Refinance and save

    $2,489/mo

    Est. payment

    Refinancing to a lower rate could help reduce your monthly payments and save thousands over the life of the loan.

    See today's rates

    $2,489/mo

    Est. payment

    Explore your selling options

    Work with a Zillow partner agent

    Leverage their expertise and Zillow's premium Showcase listings to get your home seen by more buyers.

    Get started

    List with your own agent

    Get your home in front of millions of buyers by listing it on Zillow.

    Learn how to do it

    Sell it yourself

    Take full control of how buyers see your home on Zillow by listing For Sale by Owner (FSBO).

    List your home

    What's special

    Stylish wall-mounted electric fireplaceFully fenced yardPrivate backyard oasisConvenient breakfast barSprawling two-tier deckStainless steel appliancesGenerous closet space
    ** ASSUMABLE FHA LOAN AT 3.25% ** Welcome to 3205 Gibbons Avenue, Baltimore, MD 21214, a beautifully updated and meticulously maintained 4 finished levels, 4-bedroom, 3-bath single-family home offering approximately 2,500 square feet of finished living space. Perfectly blending modern upgrades, functional design, and timeless charm, this move-in-ready home provides exceptional versatility for today's lifestyle. Step inside to discover a bright, open-concept floor plan filled with natural light and enhanced by fresh paint and newly installed carpeting throughout. The spacious living area is highlighted by a stylish wall-mounted electric fireplace, creating a warm and inviting atmosphere for everyday living and entertaining. The heart of the home is the beautifully appointed kitchen, featuring stainless steel appliances, granite countertops, 42-inch cabinetry, and a convenient breakfast bar that seamlessly connects the kitchen to the main living areas. Just off the kitchen, you'll find a practical first-floor laundry room and mudroom, providing additional storage and everyday convenience. A highly desirable first-floor bedroom and full bathroom offer flexible living arrangements, making this home ideal for guests, multi-generational living, or those seeking main-level accessibility. Upstairs, the expansive primary suite serves as a private retreat with generous closet space, while the fully finished attic provides valuable additional living space that can easily function as a fourth bedroom, home office, playroom, media room, or den. The fully finished basement expands the home's versatility even further, offering the perfect setting for a recreation room, home gym, media room, or additional family living space. Step outside to your own private backyard oasis featuring a sprawling two-tier deck overlooking a fully fenced yard, perfect for entertaining, summer barbecues, pets, gardening, or simply relaxing outdoors. Major updates include updated plumbing, electrical, and HVAC systems, giving buyers added peace of mind for years to come. Ideally located in the desirable Parkville area, this home offers convenient access to shopping, dining, parks, schools, and major commuter routes, making everyday living both comfortable and convenient. An incredible bonus for qualified buyers: This home features an assumable FHA mortgage with an exceptionally low 3.25% interest rate, presenting a rare opportunity to potentially save significantly on monthly mortgage payments. Offering 4 bedrooms, 3 full baths, approximately 2,500 square feet of finished living space, multiple flexible living areas, extensive updates, and exceptional outdoor amenities, 3205 Gibbons Avenue truly checks every box. Schedule your private tour today!

    Zillow last checked:

    Listing updated:

    Listed by:

    Jim Bim 443-463-6009,

    Winning Edge,

    Co-Listing Agent: Weston Weston Bim 410-564-4950,

    Winning Edge

    Bought with:

    DERRICK BRIDGEFORTH, 658300

    Samson Properties

    Source: Bright MLS,MLS#: MDBA2221520MLS Logo

    Facts & features

    Interior

    Bedrooms & bathrooms
    • Bedrooms: 5
    • Bathrooms: 3
    • Full bathrooms: 3
    • Main level bathrooms: 1
    • Main level bedrooms: 1
    Rooms
    • Room types: Living Room, Dining Room, Primary Bedroom, Bedroom 3, Bedroom 4, Kitchen, Family Room, Foyer, Bedroom 1, Laundry, Office, Utility Room, Primary Bathroom, Full Bath
    Primary bedroom
    • Features: Attached Bathroom, Flooring - Carpet, Walk-In Closet(s)
    • Level: Upper
    • Area: 120 Square Feet
    • Dimensions: 10 X 12
    Bedroom 1
    • Features: Flooring - Carpet, Walk-In Closet(s)
    • Level: Main
    • Area: 132 Square Feet
    • Dimensions: 11 X 12
    Bedroom 3
    • Features: Flooring - Carpet
    • Level: Upper
    • Area: 144 Square Feet
    • Dimensions: 12 X 12
    Bedroom 4
    • Features: Flooring - Carpet
    • Level: Upper
    • Area: 572 Square Feet
    • Dimensions: 22 X 26
    Bedroom 4
    • Features: Flooring - Carpet
    • Level: Upper
    • Area: 144 Square Feet
    • Dimensions: 12 X 12
    Primary bathroom
    • Features: Bathroom - Tub Shower
    • Level: Upper
    • Area: 42 Square Feet
    • Dimensions: 6 X 7
    Dining room
    • Features: Fireplace - Electric, Flooring - Luxury Vinyl Plank
    • Level: Main
    • Area: 144 Square Feet
    • Dimensions: 8 X 18
    Family room
    • Features: Flooring - Carpet
    • Level: Lower
    • Area: 460 Square Feet
    • Dimensions: 20 X 23
    Foyer
    • Features: Flooring - Luxury Vinyl Plank, Cathedral/Vaulted Ceiling
    • Level: Main
    • Area: 96 Square Feet
    • Dimensions: 12 X 8
    Other
    • Features: Flooring - Ceramic Tile, Bathroom - Tub Shower
    • Level: Main
    • Area: 40 Square Feet
    • Dimensions: 5 X 8
    Kitchen
    • Features: Flooring - Luxury Vinyl Plank, Breakfast Bar, Countertop(s) - Quartz, Eat-in Kitchen, Kitchen - Gas Cooking, Recessed Lighting
    • Level: Main
    • Area: 144 Square Feet
    • Dimensions: 12 X 12
    Laundry
    • Level: Main
    • Area: 84 Square Feet
    • Dimensions: 7 X 12
    Living room
    • Features: Flooring - Luxury Vinyl Plank, Living/Dining Room Combo
    • Level: Main
    • Area: 180 Square Feet
    • Dimensions: 12 X 15
    Office
    • Features: Flooring - Carpet
    • Level: Upper
    • Area: 72 Square Feet
    • Dimensions: 6 X 12
    Utility room
    • Level: Lower
    • Area: 88 Square Feet
    • Dimensions: 8 X 11
    Heating
    • Central, Natural Gas
    Cooling
    • Central Air, Electric
    Appliances
    • Included: Microwave, Dishwasher, Freezer, Oven/Range - Gas, Stainless Steel Appliance(s), Refrigerator, Gas Water Heater
    • Laundry: Main Level, Laundry Room
    Features
    • Bathroom - Tub Shower, Combination Dining/Living, Combination Kitchen/Dining, Dining Area, Entry Level Bedroom, Open Floorplan, Eat-in Kitchen, Kitchen - Gourmet, Primary Bath(s), Recessed Lighting, Upgraded Countertops, Walk-In Closet(s)
    • Flooring: Carpet, Luxury Vinyl, Ceramic Tile
    • Windows: Stain/Lead Glass
    • Basement: Connecting Stairway,Walk-Out Access,Windows,Finished,Improved,Interior Entry,Exterior Entry
    • Number of fireplaces: 1
    • Fireplace features: Electric
    Interior area
    • Total structure area: 2,976
    • Total interior livable area: 2,686 sqft
    • Finished area above ground: 2,086
    • Finished area below ground: 600

    Property

    Parking
    • Parking features: On Street
    • Has uncovered spaces: Yes
    Accessibility
    • Accessibility features: None
    Features
    • Levels: Four
    • Stories: 4
    • Patio & porch: Deck, Porch
    • Exterior features: Play Area, Extensive Hardscape, Balcony
    • Pool features: None
    • Fencing: Full,Wood,Privacy
    • Has view: Yes
    • View description: Trees/Woods
    Lot
    • Size: 7,640 Square Feet
    Details
    • Additional structures: Above Grade, Below Grade
    • Parcel number: 0327025774 019
    • Zoning: R-3
    • Special conditions: Standard

    Construction

    Type & style
    • Home type: SingleFamily
    • Architectural style: Colonial,Traditional,Cape Cod
    • Property subtype: Single Family Residence
    Materials
    • Aluminum Siding
    • Foundation: Permanent
    • Roof: Asphalt
    Condition
    • Excellent,Very Good
    • New construction: No
    • Year built: 1926
    • Major remodel year: 2020

    Utilities & green energy

    • Sewer: Public Sewer
    • Water: Public

    Community & HOA

    Community
    • Subdivision: Hamilton
    HOA
    • Has HOA: No
    Location
    • Region: Baltimore
    • Municipality: Baltimore City

    Financial & listing details

    • Price per square foot: $140/sqft
    • Tax assessed value: $326,967
    • Annual tax amount: $7,274
    • Date on market: 7/23/2026
    • Listing agreement: Exclusive Right To Sell
    • Listing terms: Assumable,Cash,Contract,Conventional,FHA,Negotiable,VA Loan
    • Ownership: Fee Simple

    Price history

    DateEventPrice
    9/1/2026Sold$375,000-1.3%$140/sqft
    Source: Bright MLS #MDBA2221520 Report a problem
    8/29/2026Pending sale$380,000$141/sqft
    Source: Bright MLS #MDBA2221520 Report a problem
    7/29/2026Contingent$380,000+8.6%$141/sqft
    Source: Bright MLS #MDBA2221520 Report a problem
    7/23/2026Listed for sale$349,950-11.4%$130/sqft
    Source: Bright MLS #MDBA2221520 Report a problem
    11/4/2025Listing removed$395,000$147/sqft
    Source: Bright MLS #MDBA2186714 Report a problem
    10/9/2025Listed for sale$395,000+30.8%$147/sqft
    Source: Bright MLS #MDBA2186714 Report a problem
    3/24/2021Sold$302,000-5.6%$112/sqft
    Source: Public Record Report a problem
    12/19/2020Listing removed$319,900$119/sqft
    Source: ExecuHome Realty #MDBA526276 Report a problem
    11/5/2020Pending sale$319,900$119/sqft
    Source: ExecuHome Realty #MDBA526276 Report a problem
    10/21/2020Listed for sale$319,900+255.4%$119/sqft
    Source: ExecuHome Realty #MDBA526276 Report a problem
    2/7/2020Sold$90,000+15.4%$34/sqft
    Source: Public Record Report a problem
    2/5/2020Listed for sale$78,000$29/sqft
    Source: RE/MAX First Choice #MDBA494830 Report a problem
    1/17/2020Pending sale$78,000$29/sqft
    Source: RE/MAX First Choice #MDBA494830 Report a problem
    12/19/2019Listed for sale$78,000-21.9%$29/sqft
    Source: RE/MAX First Choice #MDBA494830 Report a problem
    7/20/2013Listing removed$99,900$37/sqft
    Source: PRUDENTIAL HOMESALE - YWGC REALTY Report a problem
    6/12/2013Listed for sale$99,900$37/sqft
    Source: PRUDENTIAL HOMESALE - YWGC REALTY Report a problem
    6/13/2012Listing removed$99,900$37/sqft
    Source: Re/Max Executive Group Report a problem
    6/11/2012Price change$99,900+90.3%$37/sqft
    Source: Re/Max Executive Group Report a problem
    8/16/2011Pending sale$52,500$20/sqft
    Source: RE/MAX EXECUTIVE GROUP #BA7301439 Report a problem
    8/4/2011Price change$52,500-12.5%$20/sqft
    Source: RE/MAX EXECUTIVE GROUP #BA7301439 Report a problem
    6/4/2011Pending sale$60,000$22/sqft
    Source: RE/MAX EXECUTIVE GROUP #BA7301439 Report a problem
    4/14/2011Price change$60,000-39.9%$22/sqft
    Source: Re/Max Executive Group #BA7301439 Report a problem
    7/25/2010Price change$99,900-16.7%$37/sqft
    Source: Re/Max Executive Group #BA7301439 Report a problem
    7/8/2010Price change$119,900-14.1%$45/sqft
    Source: Re/Max Executive Group #BA7301439 Report a problem
    5/20/2010Price change$139,500-6.7%$52/sqft
    Source: Re/Max Executive Group #BA7301439 Report a problem
    4/22/2010Price change$149,500-12%$56/sqft
    Source: Re/Max Executive Group #BA7301439 Report a problem
    4/9/2010Listed for sale$169,900+151.9%$63/sqft
    Source: Re/Max Executive Group #BA7301439 Report a problem
    3/28/2005Sold$67,450-25.1%$25/sqft
    Source: Public Record Report a problem
    1/5/2000Sold$90,000$34/sqft
    Source: Public Record Report a problem

    Public tax history

    YearProperty taxesTax assessment
    2025-- $308,233 +6.5%
    2024$6,832 +2.9%$289,500 +2.9%
    2023$6,638 +3%$281,267 -2.8%
    2022$6,444 +75.1%$289,500 +85.7%
    2021$3,679 $155,900
    2020$3,679 $155,900
    2019$3,679 -1%$155,900 -1%
    2018$3,717 $157,500
    2017$3,717 +33.9%$157,500
    2016$2,777 $157,500 -10.6%
    2015$2,777 $176,100
    2014$2,777 $176,100
    2013-- $176,100 -5.1%
    2012-- $185,600
    2011-- $185,600
    2010-- $185,600 -9.5%
    2009-- $205,160 +21.8%
    2008-- $168,406 +27.9%
    2007-- $131,653 +38.7%
    2006-- $94,900 +2.8%
    2005-- $92,320 +2.9%
    2004-- $89,740 +3%
    2003-- $87,160 +2%
    2002-- $85,480 +2%
    2001-- $83,800
    Find assessor info on the county website

    Neighborhood: Waltherson

    Nearby schools

    GreatSchools rating
    Schools provided by the listing agent
    • District: Baltimore City Public Schools

    Source: Bright MLS. This data may not be complete. We recommend contacting the local school district to confirm school assignments for this home.

    Get a cash offer in 3 minutes
    Find out how much your home could sell for in as little as 3 minutes with a no-obligation cash offer.
    Estimated market value
    $347,000
    Get a cash offer in 3 minutes
    Find out how much your home could sell for in as little as 3 minutes with a no-obligation cash offer.
    Estimated market value
    $347,000