Skip main navigation
Sold for $498,000
  • $498,000

    3205 Golf Colony Dr, Salem, VA 24153

    4beds
    3,352sqft
    Single Family Residence
    Built in 1964
    0.87 Acres Lot
    $544,000 Zestimate®
    $149/sqft
    $3,666 Estimated rent

    Home value

    $544,000

    $517,000 - $577,000

    $3,666/mo

    Zestimate® history
    Loading
    Loading...

    Owner options

    List your home for rent

    $3,666/mo

    Rent Zestimate®

    Find your next renter with Zillow Rental Manager. Plus, with online applications, you can quickly screen prospective tenants – for free.

    Learn more

    $3,666/mo

    Rent Zestimate®

    Refinance and save

    $3,047/mo

    Est. payment

    Refinancing to a lower rate could help reduce your monthly payments and save thousands over the life of the loan.

    See today's rates

    $3,047/mo

    Est. payment

    Explore your selling options

    Work with a Zillow partner agent

    Leverage their expertise and Zillow's premium Showcase listings to get your home seen by more buyers.

    Get started

    List with your own agent

    Get your home in front of millions of buyers by listing it on Zillow.

    Learn how to do it

    Sell it yourself

    Take full control of how buyers see your home on Zillow by listing For Sale by Owner (FSBO).

    List your home

    What's special

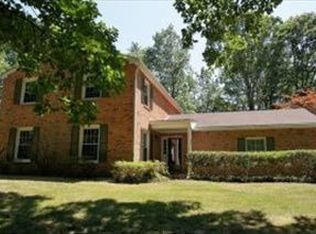
    Private, wooded setting in Salem's Country Club Estates with SO MANY features: 4 bedrooms and 4 updated baths; Open the front door and notice the curved staircase to the upper floor. 2 fireplaces on main floor - 1 in living room and 1 in family room, each with wood stoves. UNIQUE country kitchen with stainless steel appliances, granite counter tops, exposed brick wall and accents, Dutch door, and bow window overlooking wooded yard. Main level also features 2 bedrooms, 2 bathrooms, and 2 car oversized garage and a front porch. The upper floor features a HUGE primary bedroom with spa bath, walk-in closet. Also on the upper floor is a 2nd bath, laundry, and guest room with extra space finished over garage for games, office, crafts, or play area. Central vac ''as is''. The wooded yard has a brick patio for cool summer enjoyment and spacious paved area. The basement is just right for storage or workshop.

    Zillow last checked:

    Listing updated:

    Listed by:

    RICHARD P WIMBERLEY 540-580-1115,

    RE/MAX ALL POINTS

    Bought with:

    KERA MOORE, 0225225422

    WAINWRIGHT & CO., REALTORS(r)- LAKE

    Source: RVAR,MLS#: 906980MLS Logo

    Facts & features

    Interior

    Bedrooms & bathrooms
    • Bedrooms: 4
    • Bathrooms: 4
    • Full bathrooms: 4
    Heating
    • Geothermal, Heat Pump Electric
    Cooling
    • Heat Pump Electric
    Appliances
    • Included: Dishwasher, Electric Range, Refrigerator
    Features
    • Breakfast Area
    • Flooring: Ceramic Tile, Wood
    • Doors: Wood
    • Windows: Insulated Windows, Bay Window(s)
    • Has basement: Yes
    • Number of fireplaces: 2
    • Fireplace features: Family Room, Insert, Living Room, Masonry, Wood Burning Stove
    Interior area
    • Total structure area: 4,872
    • Total interior livable area: 3,352 sqft
    • Finished area above ground: 3,352

    Property

    Parking
    • Parking features: Attached, Paved, Garage Door Opener
    • Has attached garage: Yes
    Features
    • Levels: One and One Half
    • Stories: 1
    • Patio & porch: Patio, Front Porch
    Lot
    • Size: 0.87 Acres
    • Features: Gentle Sloping
    Details
    • Parcel number: 30847

    Construction

    Type & style
    • Home type: SingleFamily
    • Property subtype: Single Family Residence
    Materials
    • Brick
    Condition
    • Completed
    • Year built: 1964

    Utilities & green energy

    • Electric: 0 Phase
    • Sewer: Public Sewer
    • Utilities for property: Cable Connected, Cable

    Community & HOA

    Community
    • Subdivision: Country Club Estates
    HOA
    • Has HOA: No
    Location
    • Region: Salem

    Financial & listing details

    • Price per square foot: $149/sqft
    • Tax assessed value: $448,500
    • Annual tax amount: $4,818
    • Date on market: 4/26/2024

    Price history

    DateEventPrice
    9/16/2024Sold$498,000-0.4%$149/sqft
    Source: RVAR #906980 Report a problem
    8/19/2024Pending sale$499,950$149/sqft
    Source: RVAR #906980 Report a problem
    8/2/2024Price change$499,950-5.5%$149/sqft
    Source: RVAR #906980 Report a problem
    7/3/2024Price change$529,000-3.6%$158/sqft
    Source: RVAR #906980 Report a problem
    5/29/2024Price change$549,000-1.8%$164/sqft
    Source: RVAR #906980 Report a problem
    5/17/2024Price change$559,000-1.8%$167/sqft
    Source: RVAR #906980 Report a problem
    4/26/2024Listed for sale$569,000+55.9%$170/sqft
    Source: RVAR #906980 Report a problem
    6/30/2017Sold$365,000+0%$109/sqft
    Source: RVAR #836685 Report a problem
    4/27/2017Listed for sale$364,950+7.3%$109/sqft
    Source: RE/MAX ALL POINTS #836685 Report a problem
    5/27/2014Sold$340,000-5.5%$101/sqft
    Source: RVAR #799373 Report a problem
    3/12/2014Price change$359,950-1.4%$107/sqft
    Source: RE/MAX Valley Realtors #799373 Report a problem
    12/27/2013Listed for sale$364,950+108.5%$109/sqft
    Source: RE/MAX Valley Realtors #799373 Report a problem
    9/6/2013Sold$175,000-12.1%$52/sqft
    Source: RVAR #791396 Report a problem
    7/27/2013Price change$199,000-11.6%$59/sqft
    Source: RE/MAX REAL ESTATE ONE #791396 Report a problem
    4/9/2013Listed for sale$225,000$67/sqft
    Source: RE/MAX REAL ESTATE ONE #791396 Report a problem
    2/6/2013Listing removed$225,000$67/sqft
    Source: RE/MAX REAL ESTATE ONE #784294 Report a problem
    1/17/2013Listed for sale$225,000$67/sqft
    Source: RE/MAX REAL ESTATE ONE #784294 Report a problem
    12/2/2012Listing removed$225,000$67/sqft
    Source: RE/MAX REAL ESTATE ONE #784294 Report a problem
    11/15/2012Price change$225,000-15.1%$67/sqft
    Source: RE/MAX REAL ESTATE ONE #784294 Report a problem
    8/3/2012Listed for sale$265,000$79/sqft
    Source: RE/MAX REAL ESTATE ONE #784294 Report a problem

    Public tax history

    YearProperty taxesTax assessment
    2025$5,292 +9.8%$448,500 +11.7%
    2024$4,818 +5.6%$401,500 +5.6%
    2023$4,564 +4.2%$380,300 +4.2%
    2022$4,381 +2.1%$365,100 +2.1%
    2021$4,292 +2.7%$357,700 +2.7%
    2020$4,181 +3.5%$348,400 +1.8%
    2019$4,040 $342,400
    2018$4,040 +8.5%$342,400 +8.5%
    2017$3,723 $315,500
    2016$3,723 +12.9%$315,500 +12.9%
    2015$3,298 $279,500
    2014$3,298 $279,500 +34.5%
    2012-- $207,800
    2011-- $207,800
    2010-- $207,800
    2008-- --
    2007-- --
    2006-- --
    2005-- --
    2004-- --
    2003-- --
    2002-- $153,900
    2001-- $153,900
    Find assessor info on the county website

    Neighborhood: 24153

    Nearby schools

    GreatSchools rating
    Schools provided by the listing agent
    • Elementary: East Salem
    • Middle: Andrew Lewis
    • High: Salem High

    Source: RVAR. This data may not be complete. We recommend contacting the local school district to confirm school assignments for this home.

    Get pre-qualified for a loan
    At Zillow Home Loans, we can pre-qualify you in as little as 5 minutes with no impact to your credit score.

    An equal housing lender. NMLS #10287.

    Sell for more on Zillow
    Get a Zillow Showcase℠ listing at no additional cost and you could sell for .
    $544,000
    2% more
    +$10,880
    With Zillow Showcase(estimated)
    $554,880