Your lazy weekend starts here. Saturday: a cup of joe from Black Hand Coffee then a stop at the VMFA and Virginia Museum of History & Culture (both are loaded with galleries, workshops and events). Sunday: just a very few miles away, you’ve got Carytown to explore, a movie at the Byrd Theater, or playing along the James River! Evenings call for Scott's Addition, Richmond's hot urban hub, or a table at one of the city's beloved spots: Chiocca's, Joe's Inn, Stella's, Lafayette or The Stables all come to mind! Then, for the best part, home! The secret back garden comes with a porch, a deck, lovely plantings and your own private labyrinth. It is a quiet retreat in the middle of it all, ready for a slow afternoon with a book (analog living anyone??) or a glass of something cold. Prefer a quiet day instead or exploring the City? No problem, the garden is ready when you are. Inside, the kitchen and baths have been renovated. You will also find replacement windows (Andersen!), a quick-recovery hot water heater, fresh interior paint and 2 sets of iron railings from the street to the porch. Owners of historic homes know upkeep matters, and these owners stayed ahead of it: extensive brick work in 2021, a replaced lead water line, a TPO roof with copper and brass connectors, and a replacement front storm door (also Andersen). Everything feels fresh, and nothing is rushed. The updates were done with care, and it shows. The neighborhood has its own calendar of delights. The annual Mother's Day House and Garden Tour. Halloween and Christmas displays that neighbors truly go all out for. Hidden, secluded gardens throughout the Museum and Fan Districts, are also waiting to be discovered, one afternoon at a time. Every weekend here can be a little adventure, or a little nothing at all. Both are delightful. Museums, markets, music and a garden of your own. Come explore it, and stay a while.
Pending
$575,000
3205 Hanover Ave, Richmond, VA 23221
3beds
1,602sqft
Townhouse, Single Family Residence
Built in 1926
3,001 Square Feet Lot
$571,000 Zestimate®
$359/sqft
$-- HOA
What's special
Private labyrinthGarden of your ownSecret back gardenFresh interior paintLovely plantingsQuiet retreat
- 5 days
- 2,248
- 296
Likely to sell faster than
Zillow last checked:
Listing updated:
Listed by:
Leigh Hulcher 804-356-4874,
Napier REALTORS ERA 804-747-7653
Source: CVRMLS,MLS#: 2627039 Originating MLS: Central Virginia Regional MLS
Originating MLS: Central Virginia Regional MLSFacts & features
Interior
Bedrooms & bathrooms
- Bedrooms: 3
- Bathrooms: 2
- Full bathrooms: 1
- 1/2 bathrooms: 1
Primary bedroom
- Description: front Bedroom, wood floors, closet
- Level: Second
- Dimensions: 14.5 x 10.9
Bedroom 2
- Description: back Bedroom, wood floors, closet
- Level: Second
- Dimensions: 13.3 x 10.9
Bedroom 3
- Description: wood floor, cute, but smaller
- Level: Second
- Dimensions: 10.8 x 8.4
Additional room
- Description: back hall and entrance to half bath and porch
- Level: First
- Dimensions: 7.7 x 5.4
Dining room
- Description: wood floors, open to Kitchen and Living Room
- Level: First
- Dimensions: 14.11 x 14.4
Other
- Description: Tub & Shower
- Level: Second
Half bath
- Level: First
Kitchen
- Description: Renovated - a dream for creating dinner!
- Level: First
- Dimensions: 9.5 x 9.3
Living room
- Description: wood floors, open to Foyer and Dining Room
- Level: First
- Dimensions: 19.3 x 14.8
Office
- Description: perfect as an office, craft space, exercise room
- Level: Second
- Dimensions: 11.1 x 7.6
Heating
- Natural Gas, Radiator(s)
Cooling
- Central Air
Appliances
- Included: Dryer, Dishwasher, Gas Cooking, Disposal, Gas Water Heater, Instant Hot Water, Ice Maker, Microwave, Refrigerator, Stove, Washer
Features
- Fireplace, Granite Counters, High Ceilings, Pantry
- Flooring: Tile, Wood
- Windows: Thermal Windows
- Basement: Interior Entry,Partial,Walk-Out Access
- Attic: Access Only
- Number of fireplaces: 1
- Fireplace features: Decorative
Interior area
- Total interior livable area: 1,602 sqft
- Finished area above ground: 1,602
- Finished area below ground: 0
Video & virtual tour
Property
Features
- Levels: Two
- Stories: 2
- Patio & porch: Screened, Deck
- Exterior features: Deck, Storage, Shed
- Pool features: None
- Fencing: Back Yard,Fenced,Partial
- Has view: Yes
- View description: City
Lot
- Size: 3,001 Square Feet
- Features: Landscaped
Details
- Parcel number: W0001460018
- Zoning description: R-6
- Special conditions: Other
Construction
Type & style
- Home type: Townhouse
- Architectural style: Row House,Two Story
- Property subtype: Townhouse, Single Family Residence
Materials
- Brick, Frame, Plaster
- Roof: Rubber,Slate
Condition
- Resale
- New construction: No
- Year built: 1926
Utilities & green energy
- Sewer: Public Sewer
- Water: Public
Community & HOA
Community
- Features: Curbs, Gutter(s), Street Lights, Sidewalks
- Subdivision: None
Location
- Region: Richmond
Financial & listing details
- Price per square foot: $359/sqft
- Tax assessed value: $560,000
- Annual tax amount: $6,360
- Date on market: 10/1/2026
- Ownership: Other
Estimated market value
$571,000
$542,000 - $600,000
$2,458/mo
Price history
| Date | Event | Price |
|---|---|---|
| 10/6/2026 | Pending sale | $575,000$359/sqft |
Source:  CVRMLS #2627039 Report a problem CVRMLS #2627039 Report a problem | ||
| 10/2/2026 | Listed for sale | $575,000+86.1%$359/sqft |
Source: CVRMLS #2627039 Report a problem | ||
| 6/25/2008 | Sold | $309,000+28.8%$193/sqft |
Source: Public Record Report a problem | ||
| 9/24/2004 | Sold | $239,900$150/sqft |
Source: Public Record Report a problem | ||
Public tax history
| Year | Property taxes | Tax assessment |
|---|---|---|
| 2025 | $6,360 +4.5% | $530,000 +4.5% |
| 2024 | $6,084 +4.5% | $507,000 +4.5% |
| 2023 | $5,820 | $485,000 |
| 2022 | $5,820 +23.1% | $485,000 +23.1% |
| 2021 | $4,728 +3.1% | $394,000 +3.1% |
| 2020 | $4,584 +4.9% | $382,000 +4.9% |
| 2019 | $4,368 +11% | $364,000 +11% |
| 2018 | $3,936 +15.5% | $328,000 +1.9% |
| 2017 | $3,408 | $322,000 +2.9% |
| 2016 | $3,408 | $313,000 +2% |
| 2015 | $3,408 | $307,000 +8.1% |
| 2014 | $3,408 | $284,000 |
| 2013 | -- | $284,000 |
| 2012 | -- | $284,000 -3.1% |
| 2011 | -- | $293,000 |
| 2010 | -- | $293,000 -1.6% |
| 2009 | -- | $297,700 +19.8% |
| 2008 | -- | $248,500 -1.7% |
| 2007 | -- | $252,800 +1.4% |
| 2006 | -- | $249,300 +19.9% |
| 2005 | -- | $207,900 +2.4% |
| 2003 | -- | $203,000 +17.7% |
| 2002 | -- | $172,400 +13% |
| 2001 | $2,181 | $152,500 |
Find assessor info on the county website
Monthly payment
Est. payment
Payment breakdown
Explore the cost of this home by adjusting the details. Changes won't be saved.Climate risks
Neighborhood: The Museum District
Nearby schools
Schools provided by the listing agent
- Elementary: Lois-Harrison Jones
- Middle: Albert Hill
- High: Thomas Jefferson
Source: CVRMLS. This data may not be complete. We recommend contacting the local school district to confirm school assignments for this home.


Similar homes
- $619,9503 bd3 ba2k sqft3510 Hanover Ave, Richmond, VA 23221For Sale
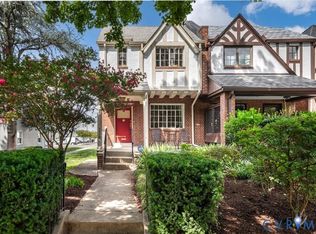 MLS ID #2622947, Bilal Hosn, The Sasso Group. CVRMLS
 - $489,9503 bd2 ba1.1k sqft212 S Belmont Ave, Richmond, VA 23221For Sale
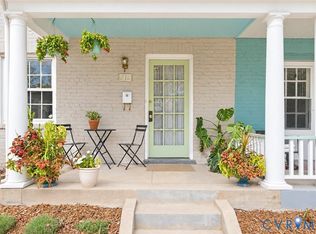 MLS ID #2622080, April Straus, Verve Realty. CVRMLS
 - $599,9002 bd3 ba1.6k sqft121 W Mulberry St, Richmond, VA 23220For Sale
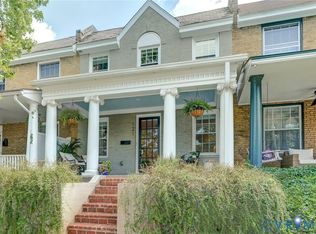 MLS ID #2621672, Kathie McCann. Long & Foster Broker Feed
 - $599,9002 bd3 ba1.6k sqft121 S Mulberry St, Richmond, VA 23220For SaleMLS ID #2621672, Kathie McCann, Long & Foster REALTORS. CVRMLS
