Move-in ready and beautifully updated! Conveniently located near Dallas-Fort Worth International Airport, this spacious 3-bedroom, 2-bath home offers easy access to dining, shopping, and entertainment.
Inside, you'll find a versatile floor plan featuring a garage conversion that creates a large second living area complete with a cozy fireplace. An additional flex space can be tailored to your needs as a home office, gym, workshop, hobby room, or playroom.
Major updates have already been completed for you. Just two months ago, the home received brand-new flooring and carpet throughout, along with fresh interior and new gutters. The bathrooms have been thoughtfully upgraded, and a new fence has been installed, providing added privacy and curb appeal.
Step outside to enjoy the large fully fenced backyard, covered patio, and storage shed—perfect for entertaining, gardening, or simply relaxing outdoors.
Additional improvements include a roof replacement approximately 10 months ago. The foundation has been professionally evaluated and comes with a transferable lifetime warranty, offering added peace of mind.
This well-maintained home combines space, flexibility, and valuable recent upgrades, making it an excellent opportunity for its next owner.
Buyer will need to purchase a new survey.
Sold
Price Unknown
3205 Harvard St N, Irving, TX 75062
3beds
1,926sqft
Single Family Residence
Built in 1963
8,407 Square Feet Lot
$298,700 Zestimate®
$--/sqft
$2,594 Estimated rent
Home value
$298,700
$275,000 - $323,000
$2,594/mo
Zestimate® history
Owner options
List your home for rent
$2,594/mo
Rent Zestimate®
Find your next renter with Zillow Rental Manager. Plus, with online applications, you can quickly screen prospective tenants – for free.
$2,594/mo
Rent Zestimate®
Refinance and save
Refinancing to a lower rate could help reduce your monthly payments and save thousands over the life of the loan.
Explore your selling options
Work with a Zillow partner agent
Leverage their expertise and Zillow's premium Showcase listings to get your home seen by more buyers.
Get startedList with your own agent
Get your home in front of millions of buyers by listing it on Zillow.
Learn how to do itSell it yourself
Take full control of how buyers see your home on Zillow by listing For Sale by Owner (FSBO).
List your homeWhat's special
Cozy fireplaceNew guttersStorage shedLarge fully fenced backyardAdditional flex spaceVersatile floor planCovered patio
Zillow last checked:
Listing updated:
Listed by:
Elena Cone 0643868 469-323-1209,
Competitive Edge Realty LLC 972-200-3685
Bought with:
Hector Parra, 0815752
Rendon Realty, LLC
Source: NTREIS,MLS#: 21228486
Facts & features
Interior
Bedrooms & bathrooms
- Bedrooms: 3
- Bathrooms: 2
- Full bathrooms: 2
Primary bedroom
- Features: Ceiling Fan(s)
- Level: First
- Dimensions: 0 x 0
Primary bedroom
- Features: Ceiling Fan(s), Walk-In Closet(s)
- Level: First
- Dimensions: 12 x 12
Bedroom
- Features: Walk-In Closet(s)
- Level: First
- Dimensions: 12 x 9
Bedroom
- Features: Walk-In Closet(s)
- Level: First
- Dimensions: 10 x 9
Dining room
- Level: First
- Dimensions: 13 x 12
Kitchen
- Features: Built-in Features, Pantry
- Level: First
- Dimensions: 16 x 7
Living room
- Level: First
- Dimensions: 28 x 11
Living room
- Features: Ceiling Fan(s), Fireplace
- Level: First
- Dimensions: 18 x 15
Heating
- Central, Electric
Cooling
- Central Air, Electric
Appliances
- Included: Dishwasher, Electric Cooktop, Electric Oven, Disposal
Features
- Eat-in Kitchen, Kitchen Island
- Flooring: Carpet, Ceramic Tile, Laminate
- Has basement: No
- Number of fireplaces: 1
- Fireplace features: Wood Burning
Interior area
- Total interior livable area: 1,926 sqft
Property
Parking
- Parking features: Driveway
Features
- Levels: One
- Stories: 1
- Patio & porch: Rear Porch, Covered
- Pool features: None
- Fencing: Wood
Lot
- Size: 8,407 Square Feet
Details
- Parcel number: 32412500010060000
Construction
Type & style
- Home type: SingleFamily
- Architectural style: Traditional,Detached
- Property subtype: Single Family Residence
Materials
- Brick
- Foundation: Slab
- Roof: Composition
Condition
- Year built: 1963
Utilities & green energy
- Sewer: Public Sewer
- Water: Public
- Utilities for property: Sewer Available, Water Available
Community & HOA
Community
- Subdivision: Plymouth Park North 04
HOA
- Has HOA: No
Location
- Region: Irving
Financial & listing details
- Tax assessed value: $290,500
- Annual tax amount: $6,214
- Date on market: 5/5/2026
- Cumulative days on market: 63 days
- Listing terms: Cash,Conventional,FHA
Price history
| Date | Event | Price |
|---|---|---|
| 8/3/2026 | Sold | -- |
Source: NTREIS #21228486 Report a problem | ||
| 7/21/2026 | Pending sale | $310,000$161/sqft |
Source: NTREIS #21228486 Report a problem | ||
| 7/8/2026 | Contingent | $310,000$161/sqft |
Source: NTREIS #21228486 Report a problem | ||
| 6/8/2026 | Price change | $310,000-1.6%$161/sqft |
Source: NTREIS #21228486 Report a problem | ||
| 5/5/2026 | Listed for sale | $315,000$164/sqft |
Source: NTREIS #21228486 Report a problem | ||
Public tax history
| Year | Property taxes | Tax assessment |
|---|---|---|
| 2025 | $3,263 +0.1% | $290,500 |
| 2024 | $3,260 +23.9% | $290,500 +25.2% |
| 2023 | $2,632 -2.9% | $232,000 |
| 2022 | $2,711 | $232,000 |
Find assessor info on the county website
Neighborhood: Belt Line
Nearby homes
- $255,1003 bd2 ba1.1k sqft3209 Harvard St N, Irving, TX 75062Off Market
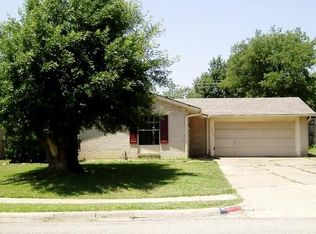
- $271,2002 bd2 ba1.3k sqft3201 Harvard St N, Irving, TX 75062Off Market
- $270,9003 bd2 ba1.2k sqft3126 Parker St, Irving, TX 75062Off Market
- $--3 bd2 ba1.2k sqft3202 Parker St, Irving, TX 75062Sold
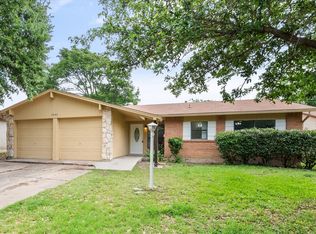
- $254,5003 bd1 ba1.4k sqft3122 Parker St, Irving, TX 75062Off Market
- $323,0003 bd2 ba1.6k sqft3213 Harvard St N, Irving, TX 75062Off Market
- $204,4703 bd2 ba1.4k sqft3125 Harvard St N, Irving, TX 75062Off Market
- $257,5002 bd2 ba1.1k sqft2829 Pennington St, Irving, TX 75062Off Market
Nearby schools
GreatSchools rating
- 3/10Johnston Elementary SchoolGrades: PK-5Distance: 0.5 mi
- 5/10Lady Bird Johnson MiddleGrades: 6-8Distance: 1.4 mi
- 3/10MacArthur High SchoolGrades: 9-12Distance: 1.7 mi
Schools provided by the listing agent
- Elementary: Townley
- Middle: Houston
- High: Macarthur
- District: Irving ISD
Source: NTREIS. This data may not be complete. We recommend contacting the local school district to confirm school assignments for this home.
Get a cash offer in 3 minutes
Find out how much your home could sell for in as little as 3 minutes with a no-obligation cash offer.
Estimated market value
$298,700
Get a cash offer in 3 minutes
Find out how much your home could sell for in as little as 3 minutes with a no-obligation cash offer.
Estimated market value
$298,700
- Texas
- Dallas County
- Irving
- 75062
- Belt Line
- 3205 Harvard St N
