Welcome to The Woods of Wellington, one of Howard County’s most sought-after neighborhoods. 3205 Huntersworth is a custom-built architectural marvel that exudes high-quality construction, meticulously crafted with only the finest materials and finishes. Perfectly sited on 1.13 gorgeous acres, extraordinary design meets comfort in this expansive one-of-a-kind home; with 3 finished levels and an outdoor oasis, private resort-like living is afforded. Incredible attention to detail was employed to build the finest residence reminiscent of faraway places blending craftsman elements with traditional features. Pristine landscape architecture and lush grounds ensure privacy while integrating the property's great vision with its natural environment in the most beautiful way. Indoor-outdoor entertaining is seamless with grand but gracious French doors opening to the stunning exterior living spaces including an expansive composite deck and slate paver patio with pergola, each wonderful spaces for al fresco dining. Nestled on one of the community’s most secluded lots, enjoy the serenity of the surroundings in the captivating heated in-ground saltwater pool and spa with waterfall. If you’re in need of relaxation, the wood-planked barrel sauna will be your sanctuary. An awe-inspiring interior is introduced by the welcoming foyer with custom solid-wood door and transom window leading to the formal dining room with cozy fireplace and French doors. The opposite side of the foyer hosts the handsome study, painstakingly designed with built-in panoramic bookcases and cabinetry including a hidden bookcase door to the main level bedroom suite. Lovely details and architectural elements are at every turn, among them varied-width white oak hardwood floors, vaulted ceilings, intricate moldings, designer lighting, interior balcony, and generous room sizes that enhance the property. Walls of French doors and windows invite an inpouring of natural light, epitomized in the spectacular 2-story living room with soaring board and batten ceiling and clerestory windows. The main level continues with the wonderful gathering spaces including a family room off the kitchen and the gourmet kitchen itself offering premium cabinetry with display cabinets and custom range surround, granite counters, high-end stainless steel appliances, beverage refrigerator, center island with seating, prep sink and a casual dining space. Expertly delivering in both form and function is a varied use room off the garage with wall-to-wall built-in cabinetry with drop-zone, concealed washer and dryer, laundry chute, and sink. Concluding the main level is a bedroom with attached full bath, perfect as an in-law, guest, or nanny suite. Comprising the second floor of the main house is an exciting collection of 3 bedrooms and 3 full baths. The primary suite is its own paradise with two custom walk-in closets, and a luxury en-suite bath with separate granite counter furniture-style vanities, a modern freestanding soaking tub, and floor-to-ceiling tiled shower with rain head. The two additional bedrooms are equally impressive, highlighting walk-in closets and an en-suite bath. The walkout lower level presents an expansive recreation room with wet bar or second kitchen rough-in, media room, and an exercise room outfitted with mirrors. Additionally, the lower level hosts a fifth bedroom, full bath, storage, and utility rooms. The home is also outfitted with an attached, side loading 2 car garage with an electric vehicle charger, concealed under deck storage, generator, and fencing around the perimeter of the backyard. Impeccably designed, this home is an image of privacy, quality, and tranquility with everything you have been searching for.
Sold for $1,575,000
$1,575,000
3205 Huntersworth, Glenwood, MD 21738
5beds
6,250sqft
Single Family Residence
Built in 2003
1.13 Acres Lot
$1,693,500 Zestimate®
$252/sqft
$7,053 Estimated rent
Home value
$1,693,500
$1.61M - $1.80M
$7,053/mo
Zestimate® history
Owner options
List your home for rent
$7,053/mo
Rent Zestimate®
Find your next renter with Zillow Rental Manager. Plus, with online applications, you can quickly screen prospective tenants – for free.
$7,053/mo
Rent Zestimate®
Refinance and save
$8,139/mo
Est. payment
Refinancing to a lower rate could help reduce your monthly payments and save thousands over the life of the loan.
$8,139/mo
Est. payment
Explore your selling options
Work with a Zillow partner agent
Leverage their expertise and Zillow's premium Showcase listings to get your home seen by more buyers.
Get startedList with your own agent
Get your home in front of millions of buyers by listing it on Zillow.
Learn how to do itSell it yourself
Take full control of how buyers see your home on Zillow by listing For Sale by Owner (FSBO).
List your homeWhat's special
Casual dining spaceCenter islandPrep sinkMedia roomCozy fireplaceWonderful spacesHigh-quality construction
Zillow last checked:
Listing updated:
Listed by:
Anthony Friedman 443-864-1613,
Northrop Realty,
Listing Team: Anthony Friedman Team
Bought with:
Pam Jenkins, 646205
Weichert Realtors - Blue Ribbon
Source: Bright MLS,MLS#: MDHW2031026
Facts & features
Interior
Bedrooms & bathrooms
- Bedrooms: 5
- Bathrooms: 6
- Full bathrooms: 5
- 1/2 bathrooms: 1
- Main level bathrooms: 2
- Main level bedrooms: 1
Rooms
- Room types: Living Room, Dining Room, Primary Bedroom, Bedroom 2, Bedroom 3, Bedroom 4, Bedroom 5, Kitchen, Family Room, Foyer, Exercise Room, Laundry, Office, Recreation Room, Storage Room, Utility Room, Media Room
Basement
- Area: 2770
Heating
- Zoned, Forced Air, Natural Gas
Cooling
- Central Air, Zoned, Electric
Appliances
- Included: Dryer, Washer, Cooktop, Dishwasher, Refrigerator, Oven, Microwave, Stainless Steel Appliance(s), Water Heater, Gas Water Heater
- Laundry: Main Level, Has Laundry, Laundry Chute, Laundry Room
Features
- Kitchen Island, Family Room Off Kitchen, Dining Area, Primary Bath(s), Entry Level Bedroom, Upgraded Countertops, Crown Molding, Chair Railings, Built-in Features, Recessed Lighting, Open Floorplan, Attic, Breakfast Area, Ceiling Fan(s), Floor Plan - Traditional, Formal/Separate Dining Room, Eat-in Kitchen, Walk-In Closet(s), 9'+ Ceilings, Cathedral Ceiling(s), Dry Wall, High Ceilings, Vaulted Ceiling(s)
- Flooring: Ceramic Tile, Hardwood, Wood
- Doors: French Doors, Insulated, Six Panel
- Windows: Casement, Double Pane Windows, Screens, Transom, Vinyl Clad
- Basement: Exterior Entry,Rear Entrance,Finished,Connecting Stairway,Partial,Interior Entry,Sump Pump,Windows
- Number of fireplaces: 1
- Fireplace features: Brick, Mantel(s), Wood Burning
Interior area
- Total structure area: 6,856
- Total interior livable area: 6,250 sqft
- Finished area above ground: 4,086
- Finished area below ground: 2,164
Property
Parking
- Total spaces: 2
- Parking features: Garage Faces Side, Asphalt, Electric Vehicle Charging Station(s), Attached
- Attached garage spaces: 2
- Has uncovered spaces: Yes
Accessibility
- Accessibility features: Other
Features
- Levels: Three
- Stories: 3
- Patio & porch: Deck, Patio
- Exterior features: Extensive Hardscape, Play Area, Storage
- Has private pool: Yes
- Pool features: In Ground, Heated, Salt Water, Pool/Spa Combo, Private
- Spa features: Hot Tub
- Fencing: Back Yard,Wood
- Has view: Yes
- View description: Trees/Woods, Garden
Lot
- Size: 1.13 Acres
- Features: Private, Landscaped, Backs to Trees, Front Yard, Rear Yard, SideYard(s), Wooded
Details
- Additional structures: Above Grade, Below Grade
- Parcel number: 1404366700
- Zoning: RCDEO
- Special conditions: Standard
Construction
Type & style
- Home type: SingleFamily
- Architectural style: Dutch,Colonial
- Property subtype: Single Family Residence
Materials
- Brick, Combination, Shake Siding
- Foundation: Other
- Roof: Shingle,Architectural Shingle
Condition
- Excellent
- New construction: No
- Year built: 2003
Utilities & green energy
- Sewer: On Site Septic
- Water: Well
Community & HOA
Community
- Security: Smoke Detector(s), Main Entrance Lock
- Subdivision: The Woods Of Wellington
HOA
- Has HOA: Yes
- Services included: Common Area Maintenance, Management
- HOA fee: $38 monthly
Location
- Region: Glenwood
Financial & listing details
- Price per square foot: $252/sqft
- Tax assessed value: $1,066,500
- Annual tax amount: $11,151
- Date on market: 7/27/2023
- Listing agreement: Exclusive Right To Sell
- Ownership: Fee Simple
Price history
| Date | Event | Price |
|---|---|---|
| 10/4/2023 | Sold | $1,575,000-4.5%$252/sqft |
Source:  Bright MLS #MDHW2031026 Report a problem Bright MLS #MDHW2031026 Report a problem | ||
| 10/3/2023 | Pending sale | $1,650,000$264/sqft |
Source: Bright MLS #MDHW2031026 Report a problem | ||
| 9/4/2023 | Contingent | $1,650,000$264/sqft |
Source: Bright MLS #MDHW2031026 Report a problem | ||
| 7/27/2023 | Listed for sale | $1,650,000+34.2%$264/sqft |
Source: Bright MLS #MDHW2031026 Report a problem | ||
| 6/29/2018 | Sold | $1,229,500-1.6%$197/sqft |
Source: Public Record Report a problem | ||
| 4/28/2018 | Pending sale | $1,250,000$200/sqft |
Source: Keller Williams Integrity #1000439034 Report a problem | ||
| 4/26/2018 | Listed for sale | $1,250,000+525%$200/sqft |
Source: Keller Williams Integrity #1000439034 Report a problem | ||
| 2/14/2003 | Sold | $200,000$32/sqft |
Source: Public Record Report a problem | ||
Public tax history
| Year | Property taxes | Tax assessment |
|---|---|---|
| 2025 | -- | $1,191,300 +5.5% |
| 2024 | $12,711 +5.9% | $1,128,900 +5.9% |
| 2023 | $12,009 +6.2% | $1,066,500 +6.2% |
| 2022 | $11,306 +12.5% | $1,004,100 +12.5% |
| 2021 | $10,051 +14.3% | $892,667 +14.3% |
| 2020 | $8,797 +16.6% | $781,233 +16.6% |
| 2019 | $7,542 -7.4% | $669,800 |
| 2018 | $8,145 -14.9% | $669,800 |
| 2017 | $9,572 | $669,800 -17.5% |
| 2016 | -- | $812,100 |
| 2015 | -- | $812,100 |
| 2014 | -- | $812,100 -8.8% |
| 2013 | -- | $890,600 |
| 2012 | -- | $890,600 |
| 2011 | -- | $890,600 -29.7% |
| 2010 | -- | $1,266,700 +6.9% |
| 2009 | -- | $1,185,180 +7.4% |
| 2008 | -- | $1,103,660 +8% |
| 2007 | -- | $1,022,140 +15.3% |
| 2006 | -- | $886,600 +18% |
| 2005 | -- | $751,060 +22% |
| 2004 | -- | $615,520 +366.4% |
| 2003 | -- | $131,966 +32.4% |
| 2002 | -- | $99,700 |
Find assessor info on the county website
Neighborhood: 21738
Nearby homes
- $20,200-- bd-- ba-- sqft3205 Huntersworth, Woodbine, MD 21738Off Market
- $1,508,600-- bd5 ba4.1k sqft3201 Huntersworth, Glenwood, MD 21738Off Market
- $1,374,900-- bd4 ba3.6k sqft3214 Huntersworth, Glenwood, MD 21738Off Market
- $1,617,3004 bd5 ba5.4k sqft3204 Huntersworth, Glenwood, MD 21738Off Market
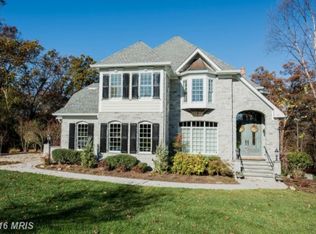
- $2,019,800-- bd3 ba5.2k sqft3200 Huntersworth, Glenwood, MD 21738Off Market
- $1,510,3006 bd5 ba4.8k sqft3215 Huntersworth, Glenwood, MD 21738Off Market
- $1,290,0006 bd5 ba4.7k sqft3218 Huntersworth, Glenwood, MD 21738Sold
- $1,263,0005 bd3 ba4.2k sqft2955 Hunt Valley Dr, Glenwood, MD 21738Off Market
Nearby schools
GreatSchools rating
- 8/10Bushy Park Elementary SchoolGrades: PK-5Distance: 1.8 mi
- 9/10Glenwood Middle SchoolGrades: 6-8Distance: 1.5 mi
- 10/10Glenelg High SchoolGrades: 9-12Distance: 2.3 mi
Schools provided by the listing agent
- Elementary: Bushy Park
- Middle: Glenwood
- High: Glenelg
- District: Howard County Public School System
Source: Bright MLS. This data may not be complete. We recommend contacting the local school district to confirm school assignments for this home.
Get a cash offer in 3 minutes
Find out how much your home could sell for in as little as 3 minutes with a no-obligation cash offer.
Estimated market value
$1,693,500
Get a cash offer in 3 minutes
Find out how much your home could sell for in as little as 3 minutes with a no-obligation cash offer.
Estimated market value
$1,693,500
- Maryland
- Howard County
- Woodbine
- 21738
- 3205 Huntersworth
Nearby cities
Nearby neighborhoods
Nearby zip codes
Other Woodbine Topics
