Discover refined living at the top of Belview Palisades. This 3,736 square foot single-family residence has been completely remodeled, presenting a home where contemporary design meets ranch-style comfort. The recently updated exterior further enhances its welcoming appeal. The heart of this home is the living, dining, and kitchen blend. Designed for culinary enthusiasts and effortless entertaining, it features high-end appliances including double oven, gas cooktop, dual drawer dishwasher, refrigerator. The space is complemented with custom cabinetry, stone counters, tile backsplash, pot filler, custom range hood, and central island with wine cooler, elevating both functionality and style. Indulge in spa-like comfort within the updated bathrooms throughout. The primary offers a serene soaking tub, custom tile shower, dual sink vanity, and his & hers custom closets. The heated floor & towel racks, private toilet closet with bidet create the sophisticated ambiance. The lower level bathroom with walk-in custom tile steam shower complete with multiple shower heads.The heated towl rack & toilet seat provide a luxurious experience. The bedrooms are thoughtfully appointed with the primary offering convenient exterior access to the deck. Additional features include a full basement with versatile space to walk out patio & yard, main floor dedicated laundry room with utility sink & custom cabinetry, and a heated attached three-car garage. Outdoor living is enhanced by a patio, part of which is covered, offering an ideal setting for relaxation and gatherings. This property offers an exceptional opportunity to embrace a sophisticated lifestyle in a meticulously updated home. Come live the comfort & views only found in Big Sky Country.
Closed
Price Unknown
3205 Kingwood Dr, Great Falls, MT 59404
5beds
3,736sqft
Single Family Residence
Built in 1999
9,975 Square Feet Lot
$670,200 Zestimate®
$--/sqft
$3,576 Estimated rent
Home value
$670,200
$623,000 - $717,000
$3,576/mo
Zestimate® history
Owner options
List your home for rent
$3,576/mo
Rent Zestimate®
Find your next renter with Zillow Rental Manager. Plus, with online applications, you can quickly screen prospective tenants – for free.
$3,576/mo
Rent Zestimate®
Refinance and save
Refinancing to a lower rate could help reduce your monthly payments and save thousands over the life of the loan.
Explore your selling options
Work with a Zillow partner agent
Leverage their expertise and Zillow's premium Showcase listings to get your home seen by more buyers.
Get startedList with your own agent
Get your home in front of millions of buyers by listing it on Zillow.
Learn how to do itSell it yourself
Take full control of how buyers see your home on Zillow by listing For Sale by Owner (FSBO).
List your homeWhat's special
Heated attached three-car garageRecently updated exteriorUpdated bathrooms throughoutCustom tile showerSerene soaking tubStone countersCustom range hood
Zillow last checked:
Listing updated:
Listed by:
Tammy Beard 406-868-4060,
RE/MAX of Great Falls
Bought with:
Lorelei Walden, RRE-BRO-LIC-13357
RE/MAX of Great Falls
Source: MRMLS,MLS#: 30070533
Facts & features
Interior
Bedrooms & bathrooms
- Bedrooms: 5
- Bathrooms: 4
- Full bathrooms: 2
- 3/4 bathrooms: 1
- 1/2 bathrooms: 1
Primary bedroom
- Level: Main
Bedroom 2
- Level: Main
Bedroom 3
- Level: Lower
Bedroom 4
- Level: Lower
Bedroom 5
- Level: Lower
Primary bathroom
- Level: Main
Bathroom 2
- Level: Main
Bathroom 3
- Description: Half Bathroom
- Level: Main
Bathroom 4
- Level: Lower
Dining room
- Level: Main
Family room
- Level: Lower
Kitchen
- Level: Main
Laundry
- Level: Main
Library
- Level: Lower
Living room
- Level: Main
Office
- Level: Main
Utility room
- Level: Lower
Cooling
- Central Air
Appliances
- Included: Dryer, Dishwasher, Disposal, Microwave, Refrigerator, Washer
Features
- Main Level Primary, Open Floorplan
- Basement: Daylight,Full,Finished,Walk-Out Access
- Number of fireplaces: 1
Interior area
- Total interior livable area: 3,736 sqft
- Finished area below ground: 1,868
Property
Parking
- Total spaces: 3
- Parking features: Additional Parking, Garage, Garage Door Opener, Heated Garage
- Attached garage spaces: 3
Features
- Stories: 1
- Patio & porch: Covered, Deck, Front Porch, Patio, Porch
- Fencing: Vinyl
- Has view: Yes
- View description: City, Mountain(s), Residential, Creek/Stream
- Has water view: Yes
- Water view: true
Lot
- Size: 9,975 Square Feet
- Topography: Sloping
Details
- Parcel number: 02301522306200000
- Zoning description: 1
- Special conditions: Standard
Construction
Type & style
- Home type: SingleFamily
- Architectural style: Ranch
- Property subtype: Single Family Residence
Materials
- ICFs (Insulated Concrete Forms), Masonite
- Foundation: Poured
- Roof: Composition
Condition
- Updated/Remodeled
- New construction: No
- Year built: 1999
Utilities & green energy
- Sewer: Public Sewer
- Water: Public
Community & HOA
Community
- Features: Curbs, Sidewalks
HOA
- Has HOA: No
Location
- Region: Great Falls
Financial & listing details
- Tax assessed value: $525,802
- Annual tax amount: $3,616
- Date on market: 5/9/2026
- Listing agreement: Exclusive Right To Sell
- Listing terms: Cash,Conventional,FHA,VA Loan
Price history
| Date | Event | Price |
|---|---|---|
| 6/15/2026 | Sold | -- |
Source:  MRMLS #30070533 Report a problem MRMLS #30070533 Report a problem | ||
| 5/9/2026 | Listed for sale | $664,900+94.4%$178/sqft |
Source: MRMLS #30070533 Report a problem | ||
| 11/1/2019 | Sold | -- |
Source: MRMLS #21917366 Report a problem | ||
| 10/21/2019 | Pending sale | $342,000$92/sqft |
Source: RE/MAX of Great Falls #21917366 Report a problem | ||
| 10/21/2019 | Listed for sale | $342,000$92/sqft |
Source: RE/MAX of Great Falls #21917366 Report a problem | ||
Public tax history
| Year | Property taxes | Tax assessment |
|---|---|---|
| 2025 | $3,345 -13.4% | $511,900 +23.4% |
| 2024 | $3,863 -1.8% | $414,700 |
| 2023 | $3,932 +12.6% | $414,700 +21.3% |
| 2022 | $3,493 -3.4% | $342,000 |
| 2021 | $3,617 -1% | $342,000 -1% |
| 2020 | $3,652 +2% | $345,300 -2.2% |
| 2019 | $3,580 +1.7% | $353,200 +9.3% |
| 2018 | $3,520 +6.1% | $323,200 |
| 2017 | $3,318 -45.1% | $323,200 +3.3% |
| 2016 | $6,041 +100.9% | $312,800 |
| 2015 | $3,007 -6.3% | $312,800 +79.4% |
| 2014 | $3,211 +8.6% | $174,370 +1.8% |
| 2013 | $2,957 +3% | $171,277 +2.1% |
| 2012 | $2,870 | $167,763 |
| 2011 | -- | -- |
| 2010 | -- | -- |
| 2009 | -- | -- |
| 2008 | -- | $240,800 |
| 2007 | -- | $240,800 |
| 2006 | -- | $240,800 |
| 2005 | -- | $240,800 |
| 2004 | -- | $240,800 |
| 2003 | -- | $240,800 +4.9% |
| 2002 | -- | $229,500 |
| 2000 | -- | $229,500 |
Find assessor info on the county website
Neighborhood: 59404
Nearby homes
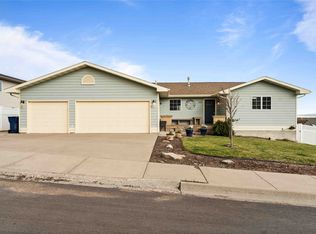
- $--4 bd3 ba2.8k sqft3209 Kingwood Dr, Great Falls, MT 59404Sold
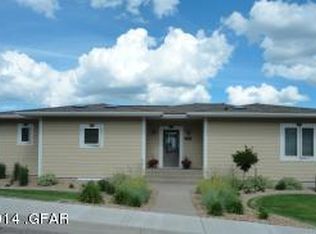
- $734,6005 bd4 ba3.3k sqft3201 Kingwood Dr, Great Falls, MT 59404Off Market
- $558,2002 bd2 ba1.9k sqft3200 Jasper Rd, Great Falls, MT 59404Off Market
- $512,7004 bd3 ba1.8k sqft3204 Jasper Rd, Great Falls, MT 59404Off Market
- $723,4005 bd3 ba2.4k sqft3204 Kingwood Dr, Great Falls, MT 59404Off Market
- $856,0005 bd5 ba4k sqft3100 Jasper Rd, Great Falls, MT 59404Off Market
- $755,5003 bd4 ba4.2k sqft3200 Kingwood Dr, Great Falls, MT 59404Off Market
- $556,7005 bd3 ba1.6k sqft3301 Kingwood Dr, Great Falls, MT 59404Off Market
Nearby schools
GreatSchools rating
- 9/10Meadow Lark SchoolGrades: PK-6Distance: 1.1 mi
- 6/10North Middle SchoolGrades: 7-8Distance: 4.7 mi
- 5/10C M Russell High SchoolGrades: 9-12Distance: 3.5 mi
Sell for more on Zillow
Get a Zillow Showcase℠ listing at no additional cost and you could sell for .
$670,200
2% more
+$13,404
With Zillow Showcase(estimated)
$683,604
- Montana
- Cascade County
- Great Falls
- 59404
- 3205 Kingwood Dr
Nearby cities
Nearby neighborhoods
Nearby zip codes
Other Great Falls Topics
