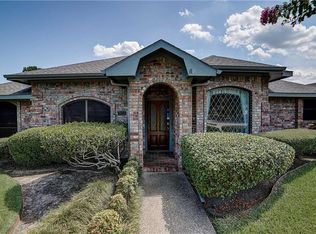
Captivating Charm in Winner's Choice, Rowlett TX! Showcasing a blend of modern design with traditional charm. Natural earth tone paint and sunlight streaming in immediately greets you with attractive LVP wood-like flooring, spacious stacked formals or flex space. At the heart of the home, the kitchen steals the spotlight, boasting beautiful granite countertops, high-quality stainless-steel appliances, the kitchen stands as the ideal backdrop for social gatherings. Retreat to the oversized primary room after a long day, this spacious room comes complete with an upgraded spa inspired bathroom and walk-in closet. Indulge in tranquil moments in the huge walk-in shower or sink deep into the garden tub. Space was not missed in the secondary bedrooms or closets. A revamped laundry space with sink and abundant cabinetry. Outside, unwind on the huge covered porch, and a bonus must-see shed with AC-Heat. A perfect blend of style and convenience. Near Lake Ray Hubbard, Sapphire Bay Resort & More!
Sold
Price Unknown
3205 Lochaven Dr, Rowlett, TX 75088
4beds
2,941sqft
Single Family Residence
Built in 1999
9,888 Square Feet Lot
$484,700 Zestimate®
$--/sqft
$3,073 Estimated rent
Home value
$484,700
$460,000 - $509,000
$3,073/mo
Zestimate® history
Owner options
List your home for rent
$3,073/mo
Rent Zestimate®
Find your next renter with Zillow Rental Manager. Plus, with online applications, you can quickly screen prospective tenants – for free.
$3,073/mo
Rent Zestimate®
Refinance and save
Refinancing to a lower rate could help reduce your monthly payments and save thousands over the life of the loan.
Explore your selling options
Work with a Zillow partner agent
Leverage their expertise and Zillow's premium Showcase listings to get your home seen by more buyers.
Get startedList with your own agent
Get your home in front of millions of buyers by listing it on Zillow.
Learn how to do itSell it yourself
Take full control of how buyers see your home on Zillow by listing For Sale by Owner (FSBO).
List your homeWhat's special
Near lake ray hubbardSpacious roomFlex spaceModern designBeautiful granite countertopsWalk-in closetHuge walk-in shower
Zillow last checked:
Listing updated:
Listed by:
Rene Burchell 0495511 469-877-3303,
Coldwell Banker Apex, REALTORS 972-776-6200
Bought with:
Jeff Updike
Dave Perry Miller Real Estate
Source: NTREIS,MLS#: 20527396
Facts & features
Interior
Bedrooms & bathrooms
- Bedrooms: 4
- Bathrooms: 2
- Full bathrooms: 2
Primary bedroom
- Features: En Suite Bathroom, Walk-In Closet(s)
- Level: First
- Dimensions: 18 x 15
Bedroom
- Features: Ceiling Fan(s), Walk-In Closet(s)
- Level: First
- Dimensions: 12 x 15
Bedroom
- Features: Walk-In Closet(s)
- Level: First
- Dimensions: 14 x 14
Bedroom
- Features: Ceiling Fan(s), Walk-In Closet(s)
- Level: First
- Dimensions: 14 x 13
Primary bathroom
- Features: En Suite Bathroom, Granite Counters, Garden Tub/Roman Tub, Linen Closet, Multiple Shower Heads, Separate Shower
- Level: First
- Dimensions: 13 x 11
Breakfast room nook
- Features: Breakfast Bar, Granite Counters, Kitchen Island
- Level: First
- Dimensions: 12 x 20
Dining room
- Level: First
- Dimensions: 11 x 20
Family room
- Features: Fireplace
- Level: First
- Dimensions: 20 x 20
Other
- Features: Granite Counters
- Level: First
- Dimensions: 5 x 8
Kitchen
- Features: Breakfast Bar, Built-in Features, Eat-in Kitchen, Granite Counters, Kitchen Island, Pantry
- Level: First
- Dimensions: 14 x 15
Laundry
- Features: Built-in Features, Utility Sink
- Level: First
- Dimensions: 7 x 7
Living room
- Level: First
- Dimensions: 13 x 20
Heating
- Central, Natural Gas
Cooling
- Central Air, Electric
Appliances
- Included: Some Gas Appliances, Double Oven, Dryer, Dishwasher, Disposal, Gas Range, Ice Maker, Microwave, Plumbed For Gas, Refrigerator, Vented Exhaust Fan, Washer
- Laundry: Washer Hookup, Laundry in Utility Room, Stacked
Features
- Decorative/Designer Lighting Fixtures, Eat-in Kitchen, Granite Counters, High Speed Internet, Kitchen Island, Open Floorplan, Cable TV, Walk-In Closet(s)
- Flooring: Ceramic Tile, Other
- Windows: Bay Window(s), Skylight(s), Shutters
- Has basement: No
- Number of fireplaces: 1
- Fireplace features: Family Room, Gas Starter, Masonry, Wood Burning
Interior area
- Total interior livable area: 2,941 sqft
Property
Parking
- Total spaces: 2
- Parking features: Alley Access, Door-Single, Driveway, Garage, Garage Door Opener, Garage Faces Rear
- Attached garage spaces: 2
- Has uncovered spaces: Yes
Features
- Levels: One
- Stories: 1
- Patio & porch: Covered, Deck
- Exterior features: Deck, Other, Private Entrance, Rain Gutters, Storage
- Pool features: None
- Fencing: Back Yard,Fenced,Privacy,Wood
Lot
- Size: 9,888 Square Feet
- Features: Back Yard, Interior Lot, Lawn, Landscaped, Subdivision, Sprinkler System, Few Trees
Details
- Additional structures: Shed(s), Storage, Workshop
- Parcel number: 440240000D0100000
Construction
Type & style
- Home type: SingleFamily
- Architectural style: Ranch,Detached
- Property subtype: Single Family Residence
Materials
- Brick
- Foundation: Slab
- Roof: Composition
Condition
- Year built: 1999
Utilities & green energy
- Sewer: Public Sewer
- Water: Public
- Utilities for property: Natural Gas Available, Sewer Available, Separate Meters, Underground Utilities, Water Available, Cable Available
Community & HOA
Community
- Features: Curbs, Sidewalks
- Security: Security System, Smoke Detector(s)
- Subdivision: Winners Choice
HOA
- Has HOA: No
Location
- Region: Rowlett
Financial & listing details
- Tax assessed value: $511,010
- Annual tax amount: $10,305
- Date on market: 2/15/2024
- Cumulative days on market: 5 days
- Exclusions: Black Wine Fridge, All Gym Equipment, Public Library Box, Baby Monitoring System
Price history
| Date | Event | Price |
|---|---|---|
| 3/29/2024 | Sold | -- |
Source: NTREIS #20527396 Report a problem | ||
| 3/1/2024 | Pending sale | $495,000$168/sqft |
Source: NTREIS #20527396 Report a problem | ||
| 2/21/2024 | Contingent | $495,000$168/sqft |
Source: NTREIS #20527396 Report a problem | ||
| 2/15/2024 | Listed for sale | $495,000+57.1%$168/sqft |
Source: NTREIS #20527396 Report a problem | ||
| 12/28/2016 | Sold | -- |
Source: Agent Provided Report a problem | ||
| 11/27/2016 | Pending sale | $315,000$107/sqft |
Source: Ebby Halliday Realtors #13496000 Report a problem | ||
| 11/18/2016 | Listed for sale | $315,000+50.7%$107/sqft |
Source: Ebby Halliday Realtors #13496000 Report a problem | ||
| 7/29/2012 | Listing removed | $209,000$71/sqft |
Source: Century 21 Judge Fite #11801240 Report a problem | ||
| 7/9/2012 | Listed for sale | $209,000$71/sqft |
Source: Century 21 Judge Fite #11801240 Report a problem | ||
Public tax history
| Year | Property taxes | Tax assessment |
|---|---|---|
| 2025 | $6,270 +7.8% | $511,010 +14.5% |
| 2024 | $5,815 +30.5% | $446,340 |
| 2023 | $4,456 +10.2% | $446,340 +21.6% |
| 2022 | $4,042 +3.3% | $367,000 +15% |
| 2021 | $3,914 -1.5% | $319,160 |
| 2020 | $3,974 -0.6% | $319,160 +0.8% |
| 2019 | $3,999 +8.2% | $316,740 +8.8% |
| 2018 | $3,697 -56.1% | $291,220 |
| 2017 | $8,428 +45.6% | $291,220 +21.7% |
| 2016 | $5,789 +15.8% | $239,330 +17.8% |
| 2015 | $4,998 | $203,180 |
| 2014 | $4,998 | $203,180 |
| 2013 | -- | -- |
| 2012 | -- | -- |
| 2011 | -- | -- |
| 2010 | -- | -- |
| 2009 | -- | -- |
| 2008 | -- | -- |
| 2007 | -- | -- |
| 2005 | -- | -- |
| 2004 | -- | -- |
| 2003 | -- | -- |
| 2002 | -- | -- |
| 2001 | -- | -- |
Find assessor info on the county website
Neighborhood: Winners Choice
Nearby homes
- $412,0005 bd2 ba2.8k sqft3201 Lochaven Dr, Rowlett, TX 75088Off Market
- $381,2004 bd2 ba2.3k sqft3209 Lochaven Dr, Rowlett, TX 75088Off Market
- $371,4004 bd3 ba2.2k sqft3210 Dogwood Trl, Rowlett, TX 75088Off Market
- $391,6004 bd3 ba2.6k sqft3206 Dogwood Trl, Rowlett, TX 75088Off Market
- $--4 bd3 ba3k sqft3113 Lochaven Dr, Rowlett, TX 75088Sold
- $392,4004 bd2 ba2.6k sqft3213 Lochaven Dr, Rowlett, TX 75088Off Market
- $419,6004 bd3 ba2.8k sqft3202 Lochaven Dr, Rowlett, TX 75088Off Market
- $400,0004 bd2 ba2.7k sqft3206 Lochaven Dr, Rowlett, TX 75088Off Market
Nearby schools
GreatSchools rating
- 5/10Rowlett Elementary SchoolGrades: PK-5Distance: 0.5 mi
- NACoyle Middle SchoolGrades: 7-8Distance: 1.3 mi
- 4/10Rowlett High SchoolGrades: 9-12Distance: 0.9 mi
Schools provided by the listing agent
- District: Garland ISD
Source: NTREIS. This data may not be complete. We recommend contacting the local school district to confirm school assignments for this home.
Get a cash offer in 3 minutes
Find out how much your home could sell for in as little as 3 minutes with a no-obligation cash offer.
Estimated market value
$484,700
Get a cash offer in 3 minutes
Find out how much your home could sell for in as little as 3 minutes with a no-obligation cash offer.
Estimated market value
$484,700
- Texas
- Dallas County
- Rowlett
- 75088
- Winners Choice
- 3205 Lochaven Dr
