Skip main navigation
Closed
  • $499,000

    3205 Meadow Dr, Rolling Meadows, IL 60008

    6beds
    3,178sqft
    Single Family Residence
    Built in 1956
    10,454.4 Square Feet Lot
    $526,300 Zestimate®
    $157/sqft
    $4,648 Estimated rent

    Home value

    $526,300

    $474,000 - $589,000

    $4,648/mo

    Zestimate® history
    Loading
    Loading...

    Owner options

    List your home for rent

    $4,648/mo

    Rent Zestimate®

    Find your next renter with Zillow Rental Manager. Plus, with online applications, you can quickly screen prospective tenants – for free.

    Learn more

    $4,648/mo

    Rent Zestimate®

    Refinance and save

    $3,523/mo

    Est. payment

    Refinancing to a lower rate could help reduce your monthly payments and save thousands over the life of the loan.

    See today's rates

    $3,523/mo

    Est. payment

    Explore your selling options

    Work with a Zillow partner agent

    Leverage their expertise and Zillow's premium Showcase listings to get your home seen by more buyers.

    Get started

    List with your own agent

    Get your home in front of millions of buyers by listing it on Zillow.

    Learn how to do it

    Sell it yourself

    Take full control of how buyers see your home on Zillow by listing For Sale by Owner (FSBO).

    List your home

    What's special

    Abundant natural lightOversized dining islandCorner lotExpansive family roomRemodeled kitchenQuartz countertopsBeautiful wooden beams
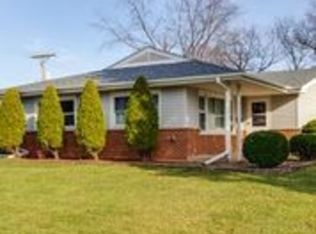
    Welcome to 3205 Meadow Drive. This inviting home boasts generous living space and abundant storage, featuring 6 spacious bedrooms, 3 bathrooms, and a plethora of closet space. Nestled on a generous corner lot, it provides an ideal setting for both indoor and outdoor relaxation and entertainment. The home is filled with abundant natural light, thanks to the newly installed windows in 2023. The remodeled kitchen, completed in 2025, is a chef's delight, showcasing quartz countertops and an oversized dining island, perfect for everyday meals and entertaining guests. The expansive family room is adorned with beautiful wooden beams, creating a cozy aesthetic while also offering plenty of space for your household's needs. The first floor features the large primary bedroom along with a second bedroom or ideal private office, while the second level hosts 4 generously sized bedrooms, two of which share a jack and jill closet. Don't forget about the large laundry room, which can also be set up as a mud room. Energy efficiency is a key feature, with updates including exterior vinyl siding completed in 2023, and a new electric panel and dual furnaces installed in 2025. This ensures a comfortable and cost-effective living environment from the moment you move in. In walking distance to Kimball Hill Elementary, Carl Sandburg Junior High. Location allows easy access to Highway 53 for seamless commuting, as well as local amenities such as park district facilities, a pool, an ice rink, and a library that enrich community living.

    Zillow last checked:

    Listing updated:

    Listing courtesy of:

    David Schwabe 847-636-6747,

    Compass,

    Krysti Scheib 773-443-8526,

    Compass

    Bought with:

    Audrey Helminiak

    Baird & Warner

    Source: MRED as distributed by MLS GRID,MLS#: 12377641MLS Logo

    Facts & features

    Interior

    Bedrooms & bathrooms
    • Bedrooms: 6
    • Bathrooms: 3
    • Full bathrooms: 3
    Primary bedroom
    • Features: Flooring (Carpet), Window Treatments (Blinds, Double Pane Windows)
    • Level: Main
    • Area: 240 Square Feet
    • Dimensions: 16X15
    Bedroom 2
    • Features: Flooring (Vinyl), Window Treatments (Double Pane Windows)
    • Level: Main
    • Area: 120 Square Feet
    • Dimensions: 12X10
    Bedroom 3
    • Features: Flooring (Carpet), Window Treatments (Double Pane Windows)
    • Level: Second
    • Area: 176 Square Feet
    • Dimensions: 16X11
    Bedroom 4
    • Features: Flooring (Carpet), Window Treatments (Double Pane Windows)
    • Level: Second
    • Area: 165 Square Feet
    • Dimensions: 15X11
    Bedroom 5
    • Features: Flooring (Carpet), Window Treatments (Double Pane Windows)
    • Level: Second
    • Area: 150 Square Feet
    • Dimensions: 15X10
    Bedroom 6
    • Features: Flooring (Carpet), Window Treatments (Double Pane Windows)
    • Level: Second
    • Area: 130 Square Feet
    • Dimensions: 13X10
    Dining room
    • Features: Flooring (Vinyl)
    • Level: Main
    • Area: 160 Square Feet
    • Dimensions: 16X10
    Family room
    • Features: Flooring (Carpet), Window Treatments (Double Pane Windows, Curtains/Drapes)
    • Level: Main
    • Area: 345 Square Feet
    • Dimensions: 23X15
    Kitchen
    • Features: Kitchen (Island, Updated Kitchen), Flooring (Vinyl), Window Treatments (Double Pane Windows)
    • Level: Main
    • Area: 208 Square Feet
    • Dimensions: 16X13
    Laundry
    • Features: Flooring (Other), Window Treatments (Double Pane Windows)
    • Level: Main
    • Area: 165 Square Feet
    • Dimensions: 15X11
    Living room
    • Features: Flooring (Vinyl), Window Treatments (Double Pane Windows, Curtains/Drapes, Screens)
    • Level: Main
    • Area: 216 Square Feet
    • Dimensions: 18X12
    Heating
    • Natural Gas
    Cooling
    • Central Air
    Appliances
    • Included: Dishwasher, Refrigerator, Freezer, Washer, Dryer, Gas Oven, Multiple Water Heaters, Gas Water Heater
    • Laundry: Main Level, Gas Dryer Hookup, Sink
    Features
    • 1st Floor Bedroom, 1st Floor Full Bath, Walk-In Closet(s), Beamed Ceilings, Separate Dining Room, Paneling
    • Flooring: Carpet
    • Windows: Screens, Drapes
    • Basement: Crawl Space,None
    Interior area
    • Total structure area: 3,178
    • Total interior livable area: 3,178 sqft

    Property

    Parking
    • Total spaces: 1
    • Parking features: Concrete, Garage Door Opener, On Site, Garage Owned, Attached, Garage
    • Attached garage spaces: 1
    • Has uncovered spaces: Yes
    Accessibility
    • Accessibility features: No Disability Access
    Features
    • Stories: 2
    • Patio & porch: Patio
    Lot
    • Size: 10,454 sqft
    • Dimensions: 125.8 X 86.2 X 125.4 X 76.3
    • Features: Corner Lot
    Details
    • Parcel number: 02361070260000
    • Special conditions: None

    Construction

    Type & style
    • Home type: SingleFamily
    • Property subtype: Single Family Residence
    Materials
    • Vinyl Siding
    • Roof: Asphalt
    Condition
    • New construction: No
    • Year built: 1956

    Utilities & green energy

    • Electric: 100 Amp Service
    • Sewer: Public Sewer
    • Water: Public

    Community & neighborhood

    Community
    • Community features: Sidewalks, Street Lights, Street Paved
    Location
    • Region: Rolling Meadows

    HOA & financial

    HOA
    • Services included: None

    Other

    Other facts
    • Listing terms: Conventional
    • Ownership: Fee Simple

    Price history

    DateEventPrice
    7/7/2025Sold$499,000$157/sqft
    Source: MRED as distributed by MLS GRID #12377641 Report a problem
    6/2/2025Listing removed$499,000$157/sqft
    Source: MRED as distributed by MLS GRID #12377641 Report a problem
    5/28/2025Listed for sale$499,000-4.8%$157/sqft
    Source: MRED as distributed by MLS GRID #12377641 Report a problem
    5/28/2025Listing removed$524,000$165/sqft
    Source: MRED as distributed by MLS GRID #12193015 Report a problem
    5/15/2025Listed for sale$524,000$165/sqft
    Source: MRED as distributed by MLS GRID #12193015 Report a problem

    Public tax history

    YearProperty taxesTax assessment
    2024-- $30,000 +0%
    2023$7,365 +5.2%$29,999
    2022$6,998 +19.9%$29,999 +23.4%
    2021$5,837 +9.9%$24,310
    2020$5,309 +0.6%$24,310 -10.5%
    2019$5,280 -47.6%$27,163 -12.7%
    2018$10,076 +26.8%$31,110
    2017$7,944 -6.1%$31,110
    2016$8,458 +12.1%$31,110 +17.1%
    2015$7,542 +2.2%$26,577
    2014$7,379 +2.7%$26,577
    2013$7,183 -3.8%$26,577 -12%
    2012$7,467 +16%$30,191
    2011$6,436 +7.5%$30,191
    2010$5,985 -8.1%$30,191 -14.1%
    2009$6,510 +19%$35,135 -5%
    2008$5,471 +14%$36,984
    2007$4,799 +22.4%$36,984 +49.4%
    2006$3,920 +6.4%$24,762
    2005$3,685 +2.7%$24,762
    2004$3,589 -3%$24,762 +26.8%
    2003$3,699 +3.5%$19,524
    2002$3,575 +15.2%$19,524
    2001$3,102 -10.8%$19,524 +19%
    2000$3,479 +1.4%$16,411
    1999$3,431 $16,411

    Find assessor info on the county website

    Neighborhood: 60008

    Nearby schools

    GreatSchools rating
    Schools provided by the listing agent
    • Elementary: Kimball Hill Elementary School
    • Middle: Carl Sandburg Middle School
    • High: Rolling Meadows High School
    • District: 15

    Source: MRED as distributed by MLS GRID. This data may not be complete. We recommend contacting the local school district to confirm school assignments for this home.

    Get a cash offer in 3 minutes
    Find out how much your home could sell for in as little as 3 minutes with a no-obligation cash offer.
    Estimated market value
    $526,300
    Get a cash offer in 3 minutes
    Find out how much your home could sell for in as little as 3 minutes with a no-obligation cash offer.
    Estimated market value
    $526,300