This one-of-a kind home in a peaceful cul-de-sac, offers both tranquility and convenience in one of Plano's most desirable and established neighborhoods. The perfect balance of a casual and elegant feel with large windows and plantation shutters is balanced by a versatile floor plan offering 4 bedrooms (or 3 bedrooms and a spacious game room), three full baths, a home office, plus a bonus room for exercise or flex space. Enjoy the party sized pool in the summer, the inground firepit for cool evenings and the oversized patio all year long. Just a few steps away are the walking trails in the neighborhood or the bike trails thru Jack Carter Park or the Bluebonnet Trail. Don't miss the oversized garage and additional parking for a third car. With its prime location and spacious lot, this home provides a rare opportunity to live in a coveted neighborhood known for its tight-knit community and lasting property values. Listing agent is also the owner.
Sold
Price Unknown
3205 Melanie Ln, Plano, TX 75023
4beds
3,502sqft
Single Family Residence
Built in 1985
0.27 Acres Lot
$779,500 Zestimate®
$--/sqft
$5,037 Estimated rent
Home value
$779,500
$725,000 - $834,000
$5,037/mo
Zestimate® history
Owner options
List your home for rent
$5,037/mo
Rent Zestimate®
Find your next renter with Zillow Rental Manager. Plus, with online applications, you can quickly screen prospective tenants – for free.
$5,037/mo
Rent Zestimate®
Refinance and save
$200/mo
Est. payment
Refinancing to a lower rate could help reduce your monthly payments and save thousands over the life of the loan.
$200/mo
Est. payment
Explore your selling options
Work with a Zillow partner agent
Leverage their expertise and Zillow's premium Showcase listings to get your home seen by more buyers.
Get startedList with your own agent
Get your home in front of millions of buyers by listing it on Zillow.
Learn how to do itSell it yourself
Take full control of how buyers see your home on Zillow by listing For Sale by Owner (FSBO).
List your homeWhat's special
Party sized poolInground firepitOversized patioLarge windowsVersatile floor planBike trailsWalking trails
Zillow last checked:
Listing updated:
Listed by:
Kathi Thompson 0349307 214-550-2793,
Weichert Realtors/Property Partners 214-550-2793
Bought with:
Jack Duvall
Redfin Corporation
Source: NTREIS,MLS#: 20747791
Facts & features
Interior
Bedrooms & bathrooms
- Bedrooms: 4
- Bathrooms: 3
- Full bathrooms: 3
Primary bedroom
- Features: Sitting Area in Primary, Walk-In Closet(s)
- Level: First
- Dimensions: 19 x 14
Bedroom
- Features: Built-in Features, Split Bedrooms, Walk-In Closet(s)
- Level: First
- Dimensions: 12 x 11
Bedroom
- Features: Ceiling Fan(s)
- Level: Second
- Dimensions: 13 x 11
Bedroom
- Features: Built-in Features, Ceiling Fan(s), Walk-In Closet(s)
- Level: Second
- Dimensions: 18 x 15
Primary bathroom
- Features: En Suite Bathroom, Linen Closet, Separate Shower
- Level: First
- Dimensions: 12 x 10
Breakfast room nook
- Features: Breakfast Bar
- Level: First
- Dimensions: 11 x 10
Dining room
- Level: First
- Dimensions: 13 x 12
Exercise room
- Features: Ceiling Fan(s)
- Level: First
- Dimensions: 16 x 10
Family room
- Features: Built-in Features, Fireplace
- Level: First
- Dimensions: 19 x 16
Kitchen
- Features: Breakfast Bar, Built-in Features, Granite Counters, Pot Filler
- Level: First
- Dimensions: 14 x 13
Laundry
- Features: Built-in Features, Utility Sink
- Level: First
- Dimensions: 9 x 8
Living room
- Features: Built-in Features, Fireplace
- Level: First
- Dimensions: 18 x 16
Heating
- Central, Natural Gas
Cooling
- Central Air, Ceiling Fan(s), Electric, Zoned
Appliances
- Included: Dishwasher, Electric Cooktop, Electric Oven, Disposal, Microwave
- Laundry: Washer Hookup, Electric Dryer Hookup, Gas Dryer Hookup, Laundry in Utility Room
Features
- Chandelier, Double Vanity, Granite Counters, High Speed Internet, In-Law Floorplan, Multiple Master Suites, Cable TV, Wired for Data, Walk-In Closet(s), Wired for Sound
- Flooring: Carpet, Ceramic Tile, Hardwood
- Windows: Plantation Shutters, Skylight(s)
- Has basement: No
- Number of fireplaces: 2
- Fireplace features: Den, Gas, Gas Log, Gas Starter, Living Room
Interior area
- Total interior livable area: 3,502 sqft
Property
Parking
- Total spaces: 2
- Parking features: Additional Parking, Alley Access, Concrete, Door-Multi, Driveway, Garage, Garage Door Opener, Inside Entrance, Kitchen Level, Oversized, Parking Pad, Garage Faces Side
- Attached garage spaces: 2
- Has uncovered spaces: Yes
Features
- Levels: Two
- Stories: 2
- Patio & porch: Covered
- Exterior features: Fire Pit, Private Entrance, Private Yard, Rain Gutters
- Pool features: Pool
- Fencing: Back Yard,Fenced,High Fence,Wood
Lot
- Size: 0.27 Acres
- Features: Back Yard, Cul-De-Sac, Interior Lot, Lawn, Landscaped, Subdivision, Sprinkler System, Few Trees
Details
- Parcel number: R154100404101
Construction
Type & style
- Home type: SingleFamily
- Architectural style: Traditional,Detached
- Property subtype: Single Family Residence
Materials
- Brick, Wood Siding
- Roof: Composition
Condition
- Year built: 1985
Utilities & green energy
- Water: Public
- Utilities for property: Electricity Available, Natural Gas Available, Phone Available, Sewer Available, Separate Meters, Underground Utilities, Water Available, Cable Available
Community & HOA
Community
- Features: Playground, Trails/Paths, Curbs, Sidewalks
- Subdivision: Forest Creek Estates Ph I
HOA
- Has HOA: Yes
- HOA fee: $200 annually
- HOA name: Voluntary HOA
Location
- Region: Plano
Financial & listing details
- Tax assessed value: $740,848
- Annual tax amount: $9,979
- Date on market: 10/17/2024
- Cumulative days on market: 3 days
- Listing terms: Conventional
- Electric utility on property: Yes
Price history
| Date | Event | Price |
|---|---|---|
| 11/6/2024 | Sold | -- |
Source: NTREIS #20747791 Report a problem | ||
| 10/31/2024 | Pending sale | $795,000$227/sqft |
Source: NTREIS #20747791 Report a problem | ||
| 10/22/2024 | Contingent | $795,000$227/sqft |
Source: NTREIS #20747791 Report a problem | ||
| 10/17/2024 | Listed for sale | $795,000$227/sqft |
Source: NTREIS #20747791 Report a problem | ||
Public tax history
| Year | Property taxes | Tax assessment |
|---|---|---|
| 2025 | $10,372 +21.3% | $740,848 +16.5% |
| 2024 | $8,550 +4.7% | $635,940 +10% |
| 2023 | $8,168 -9.3% | $578,127 +10% |
| 2022 | $9,006 +1.9% | $525,570 +10% |
| 2021 | $8,834 +2.8% | $477,791 +3.2% |
| 2020 | $8,589 -4.6% | $463,010 -3.7% |
| 2019 | $9,002 +0.8% | $480,614 +6.6% |
| 2018 | $8,928 +12.5% | $450,989 +4.5% |
| 2017 | $7,937 | $431,492 +4.4% |
| 2016 | $7,937 +15.2% | $413,408 +14.9% |
| 2015 | $6,892 | $359,807 +8.5% |
| 2014 | $6,892 | $331,567 +0.9% |
| 2013 | -- | $328,549 +2% |
| 2012 | -- | $322,219 -0.2% |
| 2011 | -- | $322,959 +5.3% |
| 2010 | -- | $306,692 -1.2% |
| 2009 | -- | $310,374 -3.7% |
| 2008 | -- | $322,256 -2.6% |
| 2007 | -- | $330,926 +5% |
| 2006 | -- | $315,274 +1.3% |
| 2005 | -- | $311,352 +3.2% |
| 2003 | -- | $301,636 +0.8% |
| 2002 | -- | $299,125 +5% |
| 2001 | -- | $284,769 +12% |
| 2000 | -- | $254,175 |
Find assessor info on the county website
Neighborhood: Forest Creek Estates
Nearby homes
- $818,7005 bd4 ba3.8k sqft3201 Melanie Ln, Plano, TX 75023Off Market
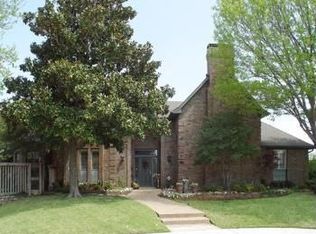
- $693,3005 bd3 ba3.4k sqft3209 Melanie Ln, Plano, TX 75023Off Market
- $625,3004 bd3 ba3.2k sqft3204 San Simeon Way, Plano, TX 75023Off Market
- $612,1004 bd4 ba2.9k sqft3200 San Simeon Way, Plano, TX 75023Off Market
- $588,4003 bd3 ba2.9k sqft3208 San Simeon Way, Plano, TX 75023Off Market
- $662,7004 bd2 ba3.1k sqft3133 Carroll Cir, Plano, TX 75023Off Market
- $673,4004 bd3 ba3.3k sqft3144 San Simeon Way, Plano, TX 75023Off Market
- $759,2005 bd4 ba3.8k sqft3213 Melanie Ln, Plano, TX 75023Off Market
Nearby schools
GreatSchools rating
- 8/10Carlisle Elementary SchoolGrades: K-5Distance: 0.8 mi
- 10/10Schimelpfenig Middle SchoolGrades: 6-8Distance: 0.6 mi
- 7/10Plano Senior High SchoolGrades: 11-12Distance: 2.6 mi
Schools provided by the listing agent
- Elementary: Carlisle
- Middle: Schimelpfe
- District: Plano ISD
Source: NTREIS. This data may not be complete. We recommend contacting the local school district to confirm school assignments for this home.
Get a cash offer in 3 minutes
Find out how much your home could sell for in as little as 3 minutes with a no-obligation cash offer.
Estimated market value
$779,500
Get a cash offer in 3 minutes
Find out how much your home could sell for in as little as 3 minutes with a no-obligation cash offer.
Estimated market value
$779,500
- Texas
- Collin County
- Plano
- 75023
- Forest Creek Estates
- 3205 Melanie Ln
