This fabulous two-story Milano home, characterized by its stunning meridian magnolia brick exterior, seamlessly combines space, aesthetics, and practicality. With over 2,500 square feet of space, this home is ideally suited for resting, relaxation, and entertaining. As you step through the 8-foot mahogany door, you'll find one secondary bedroom to your right. The heart of the home is the open living and kitchen area with a generously sized cultured marble granite countertop island. The kitchen is well-appointed with a built-in whirlpool oven and microwave. Create lasting memories on your Texas-sized covered patio, perfect for hosting gatherings and outdoor entertainment. Finally, explore the community pool for a relaxing time after work and school.
Sold
Price Unknown
3205 Mountain Mint, New Braunfels, TX 78130
4beds
2,659sqft
Single Family Residence
Built in 2024
0.26 Acres Lot
$388,300 Zestimate®
$--/sqft
$2,453 Estimated rent
Home value
$388,300
$369,000 - $408,000
$2,453/mo
Zestimate® history
Owner options
List your home for rent
$2,453/mo
Rent Zestimate®
Find your next renter with Zillow Rental Manager. Plus, with online applications, you can quickly screen prospective tenants – for free.
$2,453/mo
Rent Zestimate®
Refinance and save
$600/mo
Est. payment
Refinancing to a lower rate could help reduce your monthly payments and save thousands over the life of the loan.
$600/mo
Est. payment
Explore your selling options
Work with a Zillow partner agent
Leverage their expertise and Zillow's premium Showcase listings to get your home seen by more buyers.
Get startedList with your own agent
Get your home in front of millions of buyers by listing it on Zillow.
Learn how to do itSell it yourself
Take full control of how buyers see your home on Zillow by listing For Sale by Owner (FSBO).
List your homeWhat's special
Zillow last checked:
Listing updated:
Listed by:
Batey McGraw TREC #709920 (210) 972-5095,
DFH Realty Texas, LLC
Source: LERA MLS,MLS#: 1769794
Facts & features
Interior
Bedrooms & bathrooms
- Bedrooms: 4
- Bathrooms: 3
- Full bathrooms: 3
Primary bedroom
- Features: Walk-In Closet(s), Full Bath
- Area: 238
- Dimensions: 17 x 14
Bedroom 2
- Area: 110
- Dimensions: 11 x 10
Bedroom 3
- Area: 110
- Dimensions: 11 x 10
Bedroom 4
- Area: 121
- Dimensions: 11 x 11
Primary bathroom
- Features: Tub/Shower Separate, Double Vanity
- Area: 120
- Dimensions: 12 x 10
Dining room
- Area: 154
- Dimensions: 14 x 11
Family room
- Area: 228
- Dimensions: 19 x 12
Kitchen
- Area: 63
- Dimensions: 9 x 7
Living room
- Area: 228
- Dimensions: 19 x 12
Heating
- Central, Electric
Cooling
- 13-15 SEER AX, Ceiling Fan(s), Central Air
Appliances
- Included: Built-In Oven, Microwave, Dishwasher, ENERGY STAR Qualified Appliances, High Efficiency Water Heater
- Laundry: Washer Hookup, Dryer Connection
Features
- One Living Area, Separate Dining Room, Eat-in Kitchen, Kitchen Island, Game Room, Secondary Bedroom Down, High Ceilings, High Speed Internet, Walk-In Closet(s), Master Downstairs, Ceiling Fan(s)
- Flooring: Carpet, Ceramic Tile, Laminate
- Windows: Double Pane Windows
- Has basement: No
- Attic: Pull Down Stairs,Attic - Radiant Barrier Decking
- Has fireplace: No
- Fireplace features: Not Applicable
Interior area
- Total structure area: 2,659
- Total interior livable area: 2,659 sqft
Property
Parking
- Total spaces: 2
- Parking features: Two Car Garage
- Garage spaces: 2
Accessibility
- Accessibility features: Doors-Swing-In, Low Pile Carpet, First Floor Bath, Full Bath/Bed on 1st Flr, First Floor Bedroom
Features
- Levels: Two
- Stories: 2
- Patio & porch: Patio, Covered
- Exterior features: Sprinkler System, Rain Gutters
- Pool features: None, Community
- Fencing: Privacy
Lot
- Size: 0.26 Acres
- Dimensions: 50x148
- Features: Corner Lot, Curbs, Street Gutters, Sidewalks, Streetlights
Details
- Parcel number: 454883
Construction
Type & style
- Home type: SingleFamily
- Architectural style: Ranch
- Property subtype: Single Family Residence
Materials
- Brick, Siding, 1 Side Masonry
- Foundation: Slab
- Roof: Composition
Condition
- New Construction
- New construction: Yes
- Year built: 2024
Details
- Builder name: COVENTRY HOMES
Utilities & green energy
- Electric: City
- Gas: NBU
- Sewer: TIGER
- Water: City
- Utilities for property: Cable Available, City Garbage service
Green energy
- Green verification: ENERGY STAR Certified Homes
- Indoor air quality: Integrated Pest Management
- Water conservation: Low Flow Commode, Low-Flow Fixtures
Community & HOA
Community
- Features: School Bus
- Security: Smoke Detector(s), Prewired
- Subdivision: Overlook At Creekside Unit 2
HOA
- Has HOA: Yes
- HOA fee: $600 annually
- HOA name: ALAMO MANAGEMENT
Location
- Region: New Braunfels
Financial & listing details
- Tax assessed value: $404,420
- Annual tax amount: $1
- Date on market: 9/11/2025
- Cumulative days on market: 187 days
- Listing terms: Conventional,FHA,VA Loan,TX Vet,Cash
- Road surface type: Paved
Price history
| Date | Event | Price |
|---|---|---|
| 10/25/2024 | Sold | -- |
Source:  LERA MLS #1769794 Report a problem LERA MLS #1769794 Report a problem | ||
| 9/23/2024 | Price change | $432,7410%$163/sqft |
Source: LERA MLS #1769794 Report a problem | ||
| 9/22/2024 | Price change | $432,911-6.9%$163/sqft |
Source: Coventry Homes Report a problem | ||
| 9/4/2024 | Price change | $464,911+0%$175/sqft |
Source: Coventry Homes Report a problem | ||
| 9/1/2024 | Price change | $464,909-1.1%$175/sqft |
Source: LERA MLS #1769794 Report a problem | ||
| 8/15/2024 | Price change | $469,909-2.1%$177/sqft |
Source: LERA MLS #1769794 Report a problem | ||
| 6/21/2024 | Price change | $479,909-1.2%$180/sqft |
Source: Coventry Homes Report a problem | ||
| 6/13/2024 | Price change | $485,909+1.3%$183/sqft |
Source: Coventry Homes Report a problem | ||
| 5/22/2024 | Price change | $479,609-1%$180/sqft |
Source: LERA MLS #1769794 Report a problem | ||
| 5/2/2024 | Price change | $484,609-0.9%$182/sqft |
Source: Coventry Homes Report a problem | ||
| 4/30/2024 | Price change | $488,811+0.9%$184/sqft |
Source: Coventry Homes Report a problem | ||
| 1/31/2024 | Listed for sale | $484,609$182/sqft |
Source: Coventry Homes Report a problem | ||
Public tax history
| Year | Property taxes | Tax assessment |
|---|---|---|
| 2025 | -- | $384,966 +767.8% |
| 2024 | $624 +3.8% | $44,360 +5% |
| 2023 | $601 | $42,250 |
Find assessor info on the county website
Neighborhood: 78130
Nearby homes
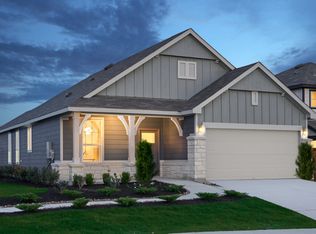
- $305,0003 bd2 ba1.6k sqft3133 Mountain Mint, New Braunfels, TX 78130Off Market
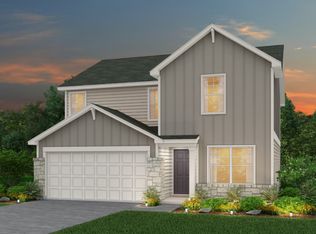
- $313,5003 bd2 ba2k sqft3137 Mountain Mint, New Braunfels, TX 78130Off Market
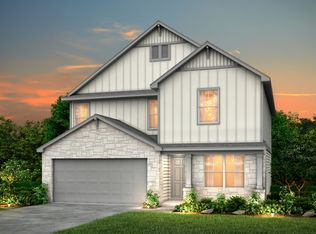
- $314,2008,276 Square Feet3129 Mountain Mint, New Braunfels, TX 78130Off Market
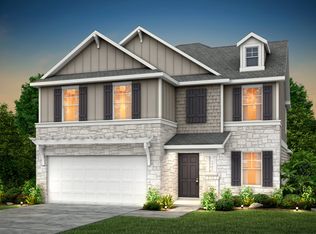
- $354,1004 bd2 ba2.4k sqft3141 Mountain Mint, New Braunfels, TX 78130Off Market
- $356,5004 bd2 ba2.6k sqft3125 Mountain Mint, New Braunfels, TX 78130Off Market
- $390,3705,662 Square Feet3135 Red Columbine, New Braunfels, TX 78130Off Market
- $347,3004 bd2 ba2.6k sqft3124 Prairie Smoke, New Braunfels, TX 78130Off Market
- $293,8000.28 Acres3144 Prairie Smoke, New Braunfels, TX 78130Off Market
Nearby schools
GreatSchools rating
- 7/10Freiheit Elementary SchoolGrades: PK-5Distance: 2.3 mi
- 5/10Canyon Middle SchoolGrades: 6-8Distance: 1.9 mi
- 7/10Canyon High SchoolGrades: 9-12Distance: 2.7 mi
Schools provided by the listing agent
- Elementary: Freiheit
- Middle: Canyon
- High: Canyon
- District: Comal
Source: LERA MLS. This data may not be complete. We recommend contacting the local school district to confirm school assignments for this home.
Get a cash offer in 3 minutes
Find out how much your home could sell for in as little as 3 minutes with a no-obligation cash offer.
Estimated market value
$388,300
Get a cash offer in 3 minutes
Find out how much your home could sell for in as little as 3 minutes with a no-obligation cash offer.
Estimated market value
$388,300
- Texas
- Comal County
- New Braunfels
- 78130
- 3205 Mountain Mint
Nearby cities
Nearby neighborhoods
Nearby zip codes
Other New Braunfels Topics
