This 1,888 sqft split-entry home located on a quiet cul-de-sac in Vancouver’s Image neighborhood that has been extensively upgraded for utility and efficiency. This 4-bedroom, 2-bathroom residence features a rare 400-amp electrical service with 220V power available in multiple locations, providing substantial capacity for a professional-grade workshop or high-speed EV charging. Adventure-ready amenities include a 28’ x 12.5’ covered RV parking bay equipped with dedicated power and a sewer hookup. The home is designed for long-term durability with a newer roof, newer vinyl siding, and energy-efficient windows, while high-efficiency ductless mini-splits ensure precision climate control throughout the year. The interior offers significant flexibility with a daylight basement that includes a separate entrance, making it an ideal setup for multi-generational living or a private home office. For relaxation, the property includes a hot tub and a sauna that stay with the home. Outdoor living is enhanced by a newer composite deck overlooking the fenced backyard.
Sold
$535,000
3205 NE 130th Ct, Vancouver, WA 98682
4beds
1,888sqft
Residential, Single Family Residence
Built in 1979
7,840 Square Feet Lot
$537,600 Zestimate®
$283/sqft
$2,732 Estimated rent
Home value
$537,600
$511,000 - $570,000
$2,732/mo
Zestimate® history
Owner options
List your home for rent
$2,732/mo
Rent Zestimate®
Find your next renter with Zillow Rental Manager. Plus, with online applications, you can quickly screen prospective tenants – for free.
$2,732/mo
Rent Zestimate®
Refinance and save
$3,324/mo
Est. payment
Refinancing to a lower rate could help reduce your monthly payments and save thousands over the life of the loan.
$3,324/mo
Est. payment
Explore your selling options
Work with a Zillow partner agent
Leverage their expertise and Zillow's premium Showcase listings to get your home seen by more buyers.
Get startedList with your own agent
Get your home in front of millions of buyers by listing it on Zillow.
Learn how to do itSell it yourself
Take full control of how buyers see your home on Zillow by listing For Sale by Owner (FSBO).
List your homeWhat's special
Hot tubQuiet cul-de-sacEnergy-efficient windowsNewer vinyl sidingNewer roof
Zillow last checked:
Listing updated:
Listed by:
Bev Blume 503-482-8005,
Keller Williams Realty Elite,
Seiji Blume 503-351-2233,
Keller Williams Realty Elite
Bought with:
Megan Hannah, 23006970
Opt
Source: RMLS (OR),MLS#: 140255486
Facts & features
Interior
Bedrooms & bathrooms
- Bedrooms: 4
- Bathrooms: 2
- Full bathrooms: 2
- Main level bathrooms: 1
Rooms
- Room types: Bedroom 2, Bedroom 3, Dining Room, Family Room, Kitchen, Living Room, Primary Bedroom
Primary bedroom
- Features: Wallto Wall Carpet
- Level: Main
- Area: 140
- Dimensions: 10 x 14
Bedroom 2
- Features: Wallto Wall Carpet
- Level: Main
- Area: 110
- Dimensions: 11 x 10
Bedroom 3
- Features: Wallto Wall Carpet
- Level: Main
- Area: 110
- Dimensions: 11 x 10
Dining room
- Level: Main
- Area: 110
- Dimensions: 10 x 11
Family room
- Level: Lower
- Area: 180
- Dimensions: 12 x 15
Kitchen
- Level: Main
- Area: 100
- Width: 10
Living room
- Level: Main
- Area: 225
- Dimensions: 15 x 15
Heating
- Ductless, Mini Split
Cooling
- Has cooling: Yes
Appliances
- Included: Dishwasher, Free-Standing Range, Range Hood, Washer/Dryer, Electric Water Heater
- Laundry: Laundry Room
Features
- Granite
- Flooring: Laminate, Tile, Wall to Wall Carpet
- Windows: Vinyl Frames
- Basement: Daylight,Exterior Entry,Finished
- Number of fireplaces: 1
- Fireplace features: Wood Burning
Interior area
- Total structure area: 1,888
- Total interior livable area: 1,888 sqft
Property
Parking
- Total spaces: 2
- Parking features: Covered, RV Access/Parking, RV Boat Storage, Attached, Carport
- Attached garage spaces: 2
- Has carport: Yes
Features
- Levels: Multi/Split
- Stories: 2
- Patio & porch: Deck, Patio
- Exterior features: RV Hookup, Yard
- Has spa: Yes
- Spa features: Free Standing Hot Tub
- Fencing: Fenced
Lot
- Size: 7,840 Square Feet
- Features: Gentle Sloping, Level, SqFt 7000 to 9999
Details
- Additional structures: RVHookup, RVBoatStorage, ToolShed
- Parcel number: 110088230
Construction
Type & style
- Home type: SingleFamily
- Property subtype: Residential, Single Family Residence
Materials
- Vinyl Siding
- Foundation: Slab
- Roof: Composition
Condition
- Resale
- New construction: No
- Year built: 1979
Utilities & green energy
- Sewer: Public Sewer
- Water: Public
- Utilities for property: Cable Connected, Satellite Internet Service
Community & HOA
HOA
- Has HOA: No
Location
- Region: Vancouver
Financial & listing details
- Price per square foot: $283/sqft
- Tax assessed value: $477,721
- Annual tax amount: $4,409
- Date on market: 3/5/2026
- Cumulative days on market: 5 days
- Listing terms: Cash,Conventional,FHA,VA Loan
Price history
| Date | Event | Price |
|---|---|---|
| 4/9/2026 | Sold | $535,000+5.1%$283/sqft |
Source:  RMLS (OR) #140255486 Report a problem RMLS (OR) #140255486 Report a problem | ||
| 3/11/2026 | Pending sale | $509,000$270/sqft |
Source: RMLS (OR) #140255486 Report a problem | ||
| 3/6/2026 | Listed for sale | $509,000$270/sqft |
Source: RMLS (OR) #140255486 Report a problem | ||
Public tax history
| Year | Property taxes | Tax assessment |
|---|---|---|
| 2025 | $4,835 +9.6% | $477,721 +7.5% |
| 2024 | $4,410 +1.7% | $444,425 -2% |
| 2023 | $4,336 +12% | $453,382 +1.8% |
| 2022 | $3,872 +9.4% | $445,273 +17.4% |
| 2021 | $3,539 +8.9% | $379,438 +15.8% |
| 2020 | $3,252 | $327,729 +7.8% |
| 2019 | $3,252 +14.9% | $303,965 +6.7% |
| 2018 | $2,829 -4.1% | $284,811 +19.3% |
| 2017 | $2,950 +3.9% | $238,713 +0.3% |
| 2016 | $2,840 +10.1% | $237,971 +15% |
| 2015 | $2,581 +1.1% | $207,018 +5.7% |
| 2014 | $2,553 | $195,780 +19.4% |
| 2013 | $2,553 +10.6% | $164,037 +11.3% |
| 2012 | $2,309 +0.2% | $147,435 -12.2% |
| 2011 | $2,304 +8.1% | $167,832 -3.1% |
| 2010 | $2,132 -3.3% | $173,275 -5.8% |
| 2009 | $2,205 | $183,920 -20.4% |
| 2008 | -- | $231,100 |
| 2007 | -- | $231,100 +50.2% |
| 2005 | -- | $153,900 |
| 2004 | -- | $153,900 +12.7% |
| 2001 | $1,917 +7.9% | $136,500 +6.5% |
| 2000 | $1,776 | $128,200 |
Find assessor info on the county website
Neighborhood: Image
Nearby homes
- $486,4003 bd2 ba1.3k sqft3109 NE 130th Ct, Vancouver, WA 98682Off Market
- $484,4004 bd1 ba1.8k sqft3209 NE 130th Ct, Vancouver, WA 98682Off Market

- $432,2003 bd2 ba1.3k sqft13103 NE 33rd Cir, Vancouver, WA 98682Off Market
- $451,0003 bd2 ba1.5k sqft13101 NE 33rd Cir, Vancouver, WA 98682Off Market
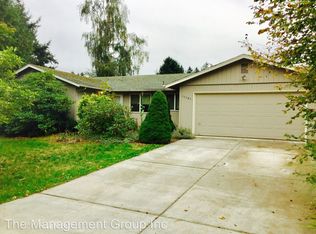
- $435,8003 bd2 ba1.3k sqft13105 NE 33rd Cir, Vancouver, WA 98682Off Market
- $489,0004 bd2 ba1.6k sqft3210 NE 130th Ct, Vancouver, WA 98682Sold
- $455,4003 bd2 ba1k sqft3105 NE 130th Ct, Vancouver, WA 98682Off Market
- $468,8004 bd2 ba1.6k sqft3305 NE 130th Ct, Vancouver, WA 98682Off Market
Nearby schools
GreatSchools rating
- 4/10Burton Elementary SchoolGrades: PK-5Distance: 0.4 mi
- 2/10Cascade Middle SchoolGrades: 6-8Distance: 0.8 mi
- 4/10Evergreen High SchoolGrades: 9-12Distance: 0.9 mi
Schools provided by the listing agent
- Elementary: Endeavour
- Middle: Cascade
- High: Evergreen
Source: RMLS (OR). This data may not be complete. We recommend contacting the local school district to confirm school assignments for this home.
Get a cash offer in 3 minutes
Find out how much your home could sell for in as little as 3 minutes with a no-obligation cash offer.
Estimated market value
$537,600
Get a cash offer in 3 minutes
Find out how much your home could sell for in as little as 3 minutes with a no-obligation cash offer.
Estimated market value
$537,600
- Washington
- Clark County
- Vancouver
- 98682
- Image
- 3205 NE 130th Ct
