Don't miss out on this meticulously maintained home with an oasis in backyard with inground pool and hot tub. Amazing home has many "green" cost/energy saving features. Home features: Geothermal Heating/Cooling including Hot Water tank, passive solar panels on the roof for heating the pool, heated tiles in the Master Bath, whole home water softener, home projection theater on lower level, and a custom made stone fireplace round out this one of a kind home. Don't miss the massive storage in the lower level. Every inch is utilized! Heatilator is vented to Theater Room.
Sold
Price Unknown
3205 NE 71st St, Kansas City, MO 64119
4beds
2,715sqft
Single Family Residence
Built in 1983
9,147 Square Feet Lot
$396,300 Zestimate®
$--/sqft
$2,946 Estimated rent
Home value
$396,300
$376,000 - $416,000
$2,946/mo
Zestimate® history
Owner options
List your home for rent
$2,946/mo
Rent Zestimate®
Find your next renter with Zillow Rental Manager. Plus, with online applications, you can quickly screen prospective tenants – for free.
$2,946/mo
Rent Zestimate®
Refinance and save
Refinancing to a lower rate could help reduce your monthly payments and save thousands over the life of the loan.
Explore your selling options
Work with a Zillow partner agent
Leverage their expertise and Zillow's premium Showcase listings to get your home seen by more buyers.
Get startedList with your own agent
Get your home in front of millions of buyers by listing it on Zillow.
Learn how to do itSell it yourself
Take full control of how buyers see your home on Zillow by listing For Sale by Owner (FSBO).
List your homeWhat's special
Zillow last checked:
Listing updated:
Listed by:
Chad Novotny 816-560-3585,
United Real Estate Kansas City
Bought with:
Sherrie Rickel, 2006001461
KC Realtors LLC
Source: Heartland MLS as distributed by MLS GRID,MLS#: 2483068
Facts & features
Interior
Bedrooms & bathrooms
- Bedrooms: 4
- Bathrooms: 4
- Full bathrooms: 3
- 1/2 bathrooms: 1
Primary bedroom
- Features: Carpet, Ceiling Fan(s)
- Level: First
- Area: 196 Square Feet
- Dimensions: 14 x 14
Bedroom 2
- Features: Carpet, Ceiling Fan(s)
- Level: First
- Area: 132 Square Feet
- Dimensions: 12 x 11
Bedroom 3
- Features: Carpet, Ceiling Fan(s)
- Level: Second
- Area: 130 Square Feet
- Dimensions: 13 x 10
Bedroom 4
- Features: Carpet, Ceiling Fan(s), Walk-In Closet(s)
- Level: Second
- Area: 168 Square Feet
- Dimensions: 14 x 12
Breakfast room
- Features: Carpet, Ceiling Fan(s)
- Level: First
- Area: 140 Square Feet
- Dimensions: 14 x 10
Den
- Features: Carpet, Ceiling Fan(s)
- Level: Second
- Area: 192 Square Feet
- Dimensions: 16 x 12
Dining room
- Features: Carpet
- Level: First
- Area: 132 Square Feet
- Dimensions: 12 x 11
Enclosed porch
- Level: First
- Area: 247 Square Feet
- Dimensions: 19 x 13
Family room
- Features: Carpet, Ceiling Fan(s), Fireplace
- Level: First
- Area: 195 Square Feet
- Dimensions: 15 x 13
Kitchen
- Features: Ceiling Fan(s), Granite Counters, Pantry
- Level: First
- Area: 160 Square Feet
- Dimensions: 16 x 10
Laundry
- Level: First
Recreation room
- Features: Carpet, Wet Bar
- Level: Basement
- Area: 418 Square Feet
- Dimensions: 19 x 22
Heating
- Heat Pump, Radiant Floor
Cooling
- Attic Fan, Heat Pump
Appliances
- Included: Dishwasher, Disposal, Humidifier, Microwave, Refrigerator, Gas Range, Stainless Steel Appliance(s), Under Cabinet Appliance(s), Solar Hot Water
- Laundry: Laundry Room, Main Level
Features
- Ceiling Fan(s)
- Flooring: Carpet
- Doors: Storm Door(s)
- Windows: Thermal Windows
- Basement: Finished,Full,Walk-Out Access
- Number of fireplaces: 1
- Fireplace features: Family Room, Gas Starter, Heat Circulator, Insert
Interior area
- Total structure area: 2,715
- Total interior livable area: 2,715 sqft
- Finished area above ground: 2,197
- Finished area below ground: 518
Property
Parking
- Total spaces: 2
- Parking features: Basement, Garage Door Opener, Garage Faces Front
- Attached garage spaces: 2
Features
- Patio & porch: Patio, Screened
- Has private pool: Yes
- Pool features: In Ground
- Fencing: Privacy
Lot
- Size: 9,147 Square Feet
- Dimensions: 75 x 120
- Features: City Lot
Details
- Parcel number: 144130001023.00
Construction
Type & style
- Home type: SingleFamily
- Architectural style: Traditional
- Property subtype: Single Family Residence
Materials
- Brick/Mortar, Vinyl Siding
- Roof: Composition
Condition
- Year built: 1983
Utilities & green energy
- Sewer: Public Sewer
- Water: Public
Green energy
- Energy efficient items: Lighting, Water Heater
- Energy generation: Solar
Community & HOA
Community
- Security: Smart Door Lock
- Subdivision: Christopher Heights
HOA
- Has HOA: No
Location
- Region: Kansas City
Financial & listing details
- Tax assessed value: $60,630
- Annual tax amount: $3,543
- Date on market: 4/14/2024
- Ownership: Private
Price history
| Date | Event | Price |
|---|---|---|
| 6/18/2024 | Sold | -- |
Source:  Heartland MLS as distributed by MLS GRID #2483068 Report a problem Heartland MLS as distributed by MLS GRID #2483068 Report a problem | ||
| 5/20/2024 | Pending sale | $369,900$136/sqft |
Source: Heartland MLS as distributed by MLS GRID #2483068 Report a problem | ||
| 5/16/2024 | Listed for sale | $369,900$136/sqft |
Source: Heartland MLS as distributed by MLS GRID #2483068 Report a problem | ||
| 4/16/2024 | Pending sale | $369,900$136/sqft |
Source: Heartland MLS as distributed by MLS GRID #2483068 Report a problem | ||
| 4/14/2024 | Listed for sale | $369,900+27.6%$136/sqft |
Source: Heartland MLS as distributed by MLS GRID #2483068 Report a problem | ||
| 8/3/2020 | Sold | -- |
Source: Heartland MLS as distributed by MLS GRID #2223830 Report a problem | ||
| 6/10/2020 | Pending sale | $290,000$107/sqft |
Source: ReeceNichols - Kansas City North #2223830 Report a problem | ||
| 6/8/2020 | Listed for sale | $290,000$107/sqft |
Source: ReeceNichols - Kansas City North #2223830 Report a problem | ||
| 3/15/2007 | Sold | -- |
Source: Public Record Report a problem | ||
Public tax history
| Year | Property taxes | Tax assessment |
|---|---|---|
| 2025 | $4,265 +19.6% | $60,630 +22.9% |
| 2024 | $3,566 +0.6% | $49,340 |
| 2023 | $3,543 +8% | $49,340 +11.5% |
| 2022 | $3,281 -0.1% | $44,250 |
| 2021 | $3,285 +9.6% | $44,250 +20.4% |
| 2020 | $2,998 | $36,750 |
| 2019 | $2,998 +0.2% | $36,750 +13.4% |
| 2018 | $2,993 +9.2% | $32,410 |
| 2017 | $2,741 | $32,410 |
| 2016 | $2,741 | $32,410 |
| 2015 | $2,741 0% | $32,410 +5.4% |
| 2014 | $2,741 | $30,760 |
| 2013 | -- | $30,760 -10.3% |
| 2012 | -- | $34,310 |
| 2011 | -- | $34,310 +6.2% |
| 2010 | -- | $32,320 |
| 2009 | -- | $32,320 -1.1% |
| 2007 | -- | $32,690 +3% |
| 2006 | -- | $31,740 0% |
| 2005 | $2,081 | $31,750 +5.4% |
| 2004 | -- | $30,120 |
| 2003 | -- | $30,120 +7.2% |
| 2002 | -- | $28,110 -9.7% |
| 2001 | -- | $31,130 |
Find assessor info on the county website
Neighborhood: 64119
Nearby homes
- $337,2004 bd2 ba2.2k sqft3209 NE 71st St, Kansas City, MO 64119Off Market
- $274,5003 bd2 ba1.4k sqft3201 NE 71st St, Kansas City, MO 64119Off Market
- $466,1005 bd4 ba3.7k sqft3208 NE 70th Pl, Kansas City, MO 64119Off Market

- $332,9003 bd3 ba2.4k sqft3213 NE 71st St, Kansas City, MO 64119Off Market
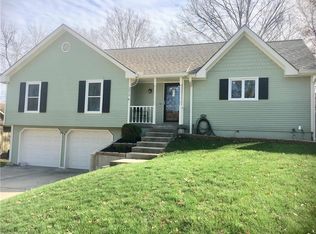
- $--3 bd2 ba1.5k sqft3117 NE 71st St, Kansas City, MO 64119Sold
- $352,2003 bd2 ba2.1k sqft3204 71st, Gladstone, MO 64119Off Market
- $366,7003 bd2 ba2.5k sqft3212 NE 70th Pl, Kansas City, MO 64119Off Market
- $478,0003 bd3 ba3.7k sqft3204 NE 70th Pl, Kansas City, MO 64119Off Market
Nearby schools
GreatSchools rating
- 8/10Chapel Hill Elementary SchoolGrades: K-5Distance: 0.4 mi
- 6/10Antioch Middle SchoolGrades: 7-8Distance: 1 mi
- 7/10Oak Park High SchoolGrades: 9-12Distance: 1.9 mi
Schools provided by the listing agent
- Elementary: Chapel Hill
- Middle: Antioch
- High: Oak Park
Source: Heartland MLS as distributed by MLS GRID. This data may not be complete. We recommend contacting the local school district to confirm school assignments for this home.
Get a cash offer in 3 minutes
Find out how much your home could sell for in as little as 3 minutes with a no-obligation cash offer.
Estimated market value
$396,300
Get a cash offer in 3 minutes
Find out how much your home could sell for in as little as 3 minutes with a no-obligation cash offer.
Estimated market value
$396,300
- Missouri
- Clay County
- Gladstone
- 64119
- 3205 NE 71st St
Nearby cities
Nearby zip codes
Other Gladstone Topics
