Mid-century character meets contemporary updates in this fully renovated single level home, where nearly every corner has been thoughtfully refreshed. Set on an oversized lot in a highly convenient location, this light-filled home offers distinctive architectural details alongside a long list of recent improvements, including a new roof, new siding, fresh interior and exterior paint, and a new vapor barrier. The living room sets the tone with beamed ceilings, a wood-paneled accent wall, and a wood-burning fireplace. The updated kitchen blends clean modern finishes with timeless character, featuring quartz countertops, stainless steel appliances, a freestanding range with range hood, built-in dishwasher, and tiled flooring. Three bedrooms feature original hardwood floors and closet storage. The updated bathroom offers dual sinks, new quartz countertops, and tiled flooring, while the laundry room adds a sink and built-in storage for everyday functionality. Outside, the oversized lot provides room to spread out with a spacious patio, lawn, shed, and two separately fenced areas offering flexibility for gardening, recreation, pets, or outdoor living. The combination of generous yard space and thoughtful updates makes this property stand out. Conveniently located near restaurants, shopping, schools, parks, major freeways, and Portland International Airport, this home offers a unique blend of mid-century style, modern updates, and everyday convenience! [Home Energy Score = 3. HES Report at https://rpt.greenbuildingregistry.com/hes/OR10250922]
Pending
Price cut: $10K (8/26)
$399,000
3205 NE 83rd Ave, Portland, OR 97220
3beds
1,140sqft
Residential, Single Family Residence
Built in 1954
5,227 Square Feet Lot
$-- Zestimate®
$350/sqft
$-- HOA
What's special
Mid-century characterWood-burning fireplaceTwo separately fenced areasUpdated kitchenGenerous yard spaceLight-filled homeWood-paneled accent wall
- 42 days
- 464
- 53
Likely to sell faster than
Zillow last checked:
Listing updated:
Listed by:
Marc Fox 503-449-9032,
Keller Williams Realty Portland Premiere,
Tony Loupe 503-449-9032,
Keller Williams Realty Portland Premiere
Source: RMLS (OR),MLS#: 307754543
Facts & features
Interior
Bedrooms & bathrooms
- Bedrooms: 3
- Bathrooms: 1
- Full bathrooms: 1
- Main level bathrooms: 1
Rooms
- Room types: Laundry, Bedroom 2, Bedroom 3, Dining Room, Family Room, Kitchen, Living Room, Primary Bedroom
Primary bedroom
- Features: Builtin Features, Hardwood Floors, Closet
- Level: Main
- Area: 156
- Dimensions: 13 x 12
Bedroom 2
- Features: Hardwood Floors, Closet
- Level: Main
- Area: 120
- Dimensions: 12 x 10
Bedroom 3
- Features: Builtin Features, Hardwood Floors, Closet
- Level: Main
- Area: 110
- Dimensions: 11 x 10
Kitchen
- Features: Dishwasher, Free Standing Range, Free Standing Refrigerator, Laminate Flooring, Quartz
- Level: Main
- Area: 100
- Width: 10
Living room
- Features: Beamed Ceilings, Fireplace, Hardwood Floors
- Level: Main
- Area: 306
- Dimensions: 18 x 17
Heating
- Forced Air, Fireplace(s)
Cooling
- Central Air
Appliances
- Included: Dishwasher, Disposal, Free-Standing Range, Free-Standing Refrigerator, Range Hood, Stainless Steel Appliance(s), Electric Water Heater
- Laundry: Laundry Room
Features
- Quartz, Built-in Features, Sink, Closet, Beamed Ceilings, Tile
- Flooring: Hardwood, Tile, Laminate
- Windows: Double Pane Windows, Vinyl Frames
- Number of fireplaces: 1
- Fireplace features: Wood Burning
Interior area
- Total structure area: 1,140
- Total interior livable area: 1,140 sqft
Property
Parking
- Total spaces: 1
- Parking features: Driveway, Garage Door Opener, Attached
- Attached garage spaces: 1
- Has uncovered spaces: Yes
Accessibility
- Accessibility features: Garage On Main, Main Floor Bedroom Bath, Natural Lighting, One Level, Utility Room On Main, Accessibility
Features
- Levels: One
- Stories: 1
- Exterior features: Yard
- Fencing: Fenced
- Has view: Yes
- View description: Seasonal, Trees/Woods
Lot
- Size: 5,227 Square Feet
- Features: Level, Seasonal, Trees, SqFt 5000 to 6999
Details
- Additional structures: ToolShed
- Parcel number: R218613
Construction
Type & style
- Home type: SingleFamily
- Architectural style: Mid Century Modern
- Property subtype: Residential, Single Family Residence
Materials
- Cement Siding
- Roof: Membrane
Condition
- Updated/Remodeled
- New construction: No
- Year built: 1954
Utilities & green energy
- Sewer: Public Sewer
- Water: Public
Community & HOA
HOA
- Has HOA: No
Location
- Region: Portland
Financial & listing details
- Price per square foot: $350/sqft
- Tax assessed value: $380,460
- Annual tax amount: $4,433
- Date on market: 8/26/2026
- Cumulative days on market: 42 days
- Listing terms: Cash,Conventional,FHA,VA Loan
- Road surface type: Paved
Estimated market value
Not available
Estimated sales range
Not available
Not available
Price history
| Date | Event | Price |
|---|---|---|
| 9/18/2026 | Pending sale | $399,000$350/sqft |
Source:  RMLS (OR) #307754543 Report a problem RMLS (OR) #307754543 Report a problem | ||
| 8/26/2026 | Price change | $399,000-2.4%$350/sqft |
Source: RMLS (OR) #307754543 Report a problem | ||
| 7/6/2026 | Listed for sale | $409,000+209.7%$359/sqft |
Source: Owner Report a problem | ||
| 3/13/2003 | Sold | $132,050+296.5%$116/sqft |
Source: Public Record Report a problem | ||
| 12/22/1999 | Sold | $33,305$29/sqft |
Source: Public Record Report a problem | ||
Public tax history
| Year | Property taxes | Tax assessment |
|---|---|---|
| 2025 | $4,434 +3.7% | $164,540 +3% |
| 2024 | $4,274 +4% | $159,750 +3% |
| 2023 | $4,110 +2.2% | $155,100 +3% |
| 2022 | $4,021 +1.7% | $150,590 +3% |
| 2021 | $3,953 +9% | $146,210 +3% |
| 2020 | $3,627 +3.8% | $141,960 +3% |
| 2019 | $3,493 | $137,830 +3% |
| 2018 | $3,493 +3% | $133,820 +3% |
| 2017 | $3,391 +14% | $129,930 +3% |
| 2016 | $2,974 | $126,150 +3% |
| 2015 | $2,974 +2.9% | $122,480 +3% |
| 2014 | $2,892 +20.8% | $118,920 +3% |
| 2013 | $2,393 +10.8% | $115,460 +3% |
| 2012 | $2,161 +1.2% | $112,100 +3% |
| 2011 | $2,136 -7.2% | $108,840 +3% |
| 2010 | $2,302 +2.7% | $105,670 +3% |
| 2009 | $2,242 +6% | $102,600 +3% |
| 2008 | $2,115 +0.3% | $99,620 +3% |
| 2007 | $2,109 +11.4% | $96,720 +3% |
| 2006 | $1,894 +4.7% | $93,910 +3% |
| 2005 | $1,809 -8.2% | $91,180 +3% |
| 2004 | $1,971 +3.7% | $88,530 +3% |
| 2003 | $1,901 +7.4% | $85,960 +3% |
| 2002 | $1,770 +8.2% | $83,460 +6.1% |
| 2000 | $1,635 +6.7% | $78,670 +3% |
| 1999 | $1,532 | $76,380 |
Find assessor info on the county website
Monthly payment
Est. payment
Payment breakdown
Explore the cost of this home by adjusting the details. Changes won't be saved.Climate risks
Neighborhood: Madison South
Nearby schools
Schools provided by the listing agent
- Elementary: Jason Lee
- Middle: Roseway Heights
- High: Leodis Mcdaniel
Source: RMLS (OR). This data may not be complete. We recommend contacting the local school district to confirm school assignments for this home.
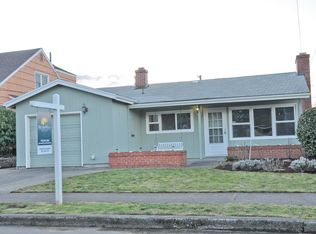
Similar homes
- $429,9992 bd1 ba1.3k sqft3158 NE 78th Ave, Portland, OR 97213Active
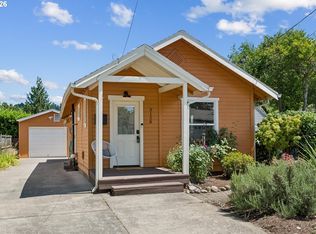
 MLS ID #294356768, C. Morgan Davis, Keller Williams PDX Central. RMLS (OR)
 - $425,0003 bd1 ba906 sqft3604 SE 64th Ave, Portland, OR 97206Active
 MLS ID #576780784, Carey Hughes, Keller Williams Realty Professionals. RMLS (OR)
 - $374,9994 bd2 ba1.5k sqft9828 SE Ellis St, Portland, OR 97266Active
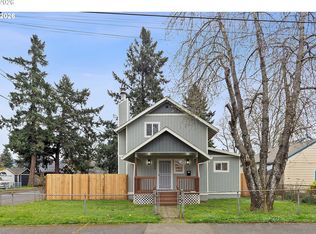 MLS ID #275882467, Douglas Carrillo, Brantley Christianson Real Estate. RMLS (OR)
 - $399,9993 bd2 ba1.6k sqft6000 SE 128th Ave, Portland, OR 97236Active
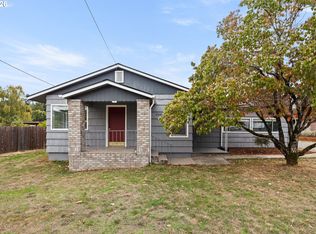 MLS ID #755116475, Sunny Hildebrand, Hildebrand Realty. RMLS (OR)
 - $450,0003 bd2 ba1.6k sqft5005 NE 62nd Ave, Portland, OR 97218ActiveMLS ID #195652221, Allison Grice, KJK Properties PC. RMLS (OR)
- $369,5003 bd1 ba910 sqft32 SE 126th Ave, Portland, OR 97233ActiveMLS ID #717204258, Bill Gaffney, Change Realty, LLC. RMLS (OR)
- $429,0002 bd1 ba914 sqft4525 NE 77th Ave, Portland, OR 97218ActiveMLS ID #382522405, Nichole Sharman, Works Real Estate. RMLS (OR)
- $409,0002 bd1 ba1.3k sqft923 NE 155th Ave, Portland, OR 97230ActiveMLS ID #736492255, Derek Peterson, Better Homes & Gardens Realty. RMLS (OR)
- $414,5003 bd2 ba1.2k sqft16523 SE Clinton St, Portland, OR 97236ActiveMLS ID #587202015, Caroline Ewing, Keller Williams Realty Portland Premiere. RMLS (OR)
- $425,0003 bd2 ba1.3k sqft10520 SE Holgate Blvd, Portland, OR 97266ActiveMLS ID #240351791, Darcie Alexander, Think Real Estate. RMLS (OR)
- $375,0003 bd1 ba1.2k sqft8101 SE 65th Ave, Portland, OR 97206ActiveMLS ID #539680130, Dale Carstensen, Urban Nest Realty. RMLS (OR)
- $399,9992 bd1 ba1.5k sqft5636 SE 83rd Ave, Portland, OR 97266ActiveMLS ID #588784724, Matthew Meinert, Berkshire Hathaway HomeServices NW Real Estate. RMLS (OR)
- $424,5003 bd1 ba1.2k sqft226 SE 157th Ave, Portland, OR 97233ActiveMLS ID #443662988, Jennifer Ontiveros, Oregon First. RMLS (OR)
- $434,4443 bd1 ba1.2k sqft4100 SE 98th Ave, Portland, OR 97266ActiveMLS ID #676480622, Evan Nelson, eXp Realty, LLC. RMLS (OR)
- $399,9003 bd2 ba880 sqft5580 SE 120th Ave, Portland, OR 97266ActiveMLS ID #171463051, Randall Dearborn, All County Real Estate. RMLS (OR)
- $374,9002 bd1 ba1k sqft706 SE 135th Ave, Portland, OR 97233ActiveMLS ID #523755183, Deb Counts-Tabor, Oregon First. RMLS (OR)
- $435,0003 bd2 ba1.1k sqft6518 SE 93rd Ave, Portland, OR 97266ActiveMLS ID #118550608, Bill Jeffords, Berkshire Hathaway HomeServices NW Real Estate. RMLS (OR)
- $415,0003 bd2 ba1.1k sqft910 SE 214th Ave, Gresham, OR 97030ActiveMLS ID #480975810, Chris Suarez, Keller Williams Sunset Corridor. RMLS (OR)
- $380,0004 bd2 ba1.2k sqft1205 SE 162nd Ave, Portland, OR 97233ActiveMLS ID #632930164, Alejandro Jimenez, MORE Realty. RMLS (OR)
- $420,0003 bd1 ba1.4k sqft9832 N Van Houten Ave, Portland, OR 97203ActiveMLS ID #413789399, Desiree Moore, Windermere Realty Trust. RMLS (OR)
