For the first time in more than twenty years, the exquisite Workman Estate could be yours. Truly one of one, it’s the stately crown jewel of beautiful, historic Linwood Place. The vision behind this charming urban estate began in 1910, within the brilliant mind of Solomon Layton, easily the premier architect of his time. He designed more than one hundred structures of every description, including the Skirvin Hotel, State Capitol and your magnificent new urbane manor house. With a combined living space of more than 5000 sf, this grand home and its charming cottage rest atop the gentle slope of a generous .69-acre corner lot, overlooking the wide, tree-lined boulevard. The ground floor’s southern and eastern exposures are encased in wide porches with room to entertain, dine and relax. The façade is symmetrical and stately with Italianate influences. Terra cotta-look metal roof tiles are durable; Juliet balconies add romance. Inside, a wide entry foyer greets us with splendid original floors and quarter-sawn paneling, magnificent balustrade and staircase. Regal, box beamed ceilings. Plenty of day-to-day living space on the first floor: large living, dining and study flow easily; the massive kitchen and breakfast room open to the back yard. A second staircase and two powders complete the first floor. Large utility basement. Upstairs, a wide landing is a nice extra living area, plus three spacious beds with en suite baths, large closets and loads of storage. The former sleeping porch is now a lovely sitting room. Grounds include a classic landscape, mature trees, serene swimming pool and a rare, true three-car garage. The spacious (1039 sf) cottage with private drive is an easy income generator with living, kitchen, bath and two beds. Just a hop and a skip to dining, shopping, schools, downtown and more. Those in the know will understand immediately: its location makes its superlative value possible. If Linwood isn’t on your radar yet it certainly should be!
Sold for $989,900
$989,900
3205 NW 19th St, Oklahoma City, OK 73107
3beds
4,096sqft
Single Family Residence
Built in 1910
0.69 Acres Lot
$1,005,400 Zestimate®
$242/sqft
$3,357 Estimated rent
Home value
$1,005,400
$935,000 - $1.08M
$3,357/mo
Zestimate® history
Owner options
List your home for rent
$3,357/mo
Rent Zestimate®
Find your next renter with Zillow Rental Manager. Plus, with online applications, you can quickly screen prospective tenants – for free.
$3,357/mo
Rent Zestimate®
Refinance and save
$5,043/mo
Est. payment
Refinancing to a lower rate could help reduce your monthly payments and save thousands over the life of the loan.
$5,043/mo
Est. payment
Explore your selling options
Work with a Zillow partner agent
Leverage their expertise and Zillow's premium Showcase listings to get your home seen by more buyers.
Get startedList with your own agent
Get your home in front of millions of buyers by listing it on Zillow.
Learn how to do itSell it yourself
Take full control of how buyers see your home on Zillow by listing For Sale by Owner (FSBO).
List your homeWhat's special
Zillow last checked:
Listing updated:
Listed by:
Jennifer Kragh 405-274-6767,
Sage Sotheby's Realty
Bought with:
Bailey Cotts, 207497
Berkshire Hathaway-Benchmark
Source: MLSOK/OKCMAR as distributed by MLS GRID,MLS#: 1134653
Facts & features
Interior
Bedrooms & bathrooms
- Bedrooms: 3
- Bathrooms: 5
- Full bathrooms: 3
- 1/2 bathrooms: 2
Appliances
- Included: Dishwasher, Disposal, Water Heater, Built-In Gas Oven, Free-Standing Gas Range
Features
- Flooring: Carpet, Tile, Wood
- Windows: Window Treatments
- Number of fireplaces: 4
- Fireplace features: Decorative
Interior area
- Total structure area: 4,096
- Total interior livable area: 4,096 sqft
Property
Parking
- Total spaces: 3
- Parking features: Concrete
- Garage spaces: 3
Features
- Levels: Two
- Stories: 2
- Patio & porch: Patio, Porch
- Exterior features: Balcony
- Has private pool: Yes
- Pool features: Gunite/Concrete, Outdoor Pool, Concrete
- Fencing: Wrought Iron
Lot
- Size: 0.69 Acres
- Features: Corner Lot
Details
- Additional structures: Accessory Dwelling Unit
- Parcel number: 3205NW19th73107
- Special conditions: None
Construction
Type & style
- Home type: SingleFamily
- Architectural style: Mediterranean
- Property subtype: Single Family Residence
Materials
- Stucco
- Foundation: Conventional
- Roof: Metal
Condition
- Year built: 1910
Utilities & green energy
- Utilities for property: Cable Available, High Speed Internet
Community & HOA
Location
- Region: Oklahoma City
Financial & listing details
- Price per square foot: $242/sqft
- Tax assessed value: $874,685
- Annual tax amount: $11,350
- Date on market: 10/3/2024
- Listing terms: Cash,Conventional,Sell FHA or VA
- Electric utility on property: Yes
Price history
| Date | Event | Price |
|---|---|---|
| 6/10/2025 | Sold | $989,900-1%$242/sqft |
Source:  MLSOK/OKCMAR as distributed by MLS GRID #1134653 Report a problem MLSOK/OKCMAR as distributed by MLS GRID #1134653 Report a problem | ||
| 4/18/2025 | Pending sale | $999,999$244/sqft |
Source: MLSOK/OKCMAR as distributed by MLS GRID #1134653 Report a problem | ||
| 2/7/2025 | Price change | $999,999-9.1%$244/sqft |
Source: MLSOK/OKCMAR as distributed by MLS GRID #1134653 Report a problem | ||
| 10/3/2024 | Listed for sale | $1,100,000+178.5%$269/sqft |
Source: MLSOK/OKCMAR as distributed by MLS GRID #1134653 Report a problem | ||
| 6/14/2000 | Sold | $395,000$96/sqft |
Source: MLSOK/OKCMAR as distributed by MLS GRID #40411 Report a problem | ||
Public tax history
| Year | Property taxes | Tax assessment |
|---|---|---|
| 2025 | $11,702 +2.2% | $96,214 +3% |
| 2024 | $11,449 +3.9% | $93,412 +3% |
| 2023 | $11,016 +7.6% | $90,691 +3% |
| 2022 | $10,240 -0.1% | $88,050 |
| 2021 | $10,246 -1.2% | $88,050 |
| 2020 | $10,366 +26.9% | $88,050 |
| 2019 | $8,167 0% | $88,050 0% |
| 2018 | $8,167 -16.7% | $88,051 +0.6% |
| 2017 | $9,806 | $87,512 +3% |
| 2016 | $9,806 +3% | $84,964 +1.4% |
| 2015 | $9,524 +4.2% | $83,766 +3% |
| 2014 | $9,144 | $81,327 +6% |
| 2013 | -- | $76,717 +13.4% |
| 2012 | -- | $67,635 +5% |
| 2011 | -- | $64,414 +5% |
| 2010 | -- | $61,347 +5% |
| 2009 | -- | $58,426 +5% |
| 2008 | -- | $55,643 +10.2% |
| 2006 | -- | $50,470 +5% |
| 2005 | -- | $48,067 +5% |
| 2003 | -- | $45,778 +8.5% |
| 2001 | -- | $42,181 +91.7% |
| 2000 | -- | $22,001 +0% |
| 1999 | -- | $22,000 |
Find assessor info on the county website
Neighborhood: 73107
Nearby homes
- $495,0004 bd4 ba3.6k sqft3219 NW 19th St, Oklahoma City, OK 73107Sold

- $617,5004 bd4 ba3.1k sqft3200 NW 20th St, Oklahoma City, OK 73107Off Market
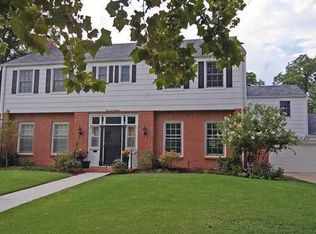
- $585,5005 bd3 ba3.4k sqft3208 NW 20th St, Oklahoma City, OK 73107Off Market
- $590,7004 bd4 ba3.3k sqft3139 NW 19th St, Oklahoma City, OK 73107Off Market
- $455,2004 bd2 ba3.1k sqft3218 NW 20th St, Oklahoma City, OK 73107Off Market
- $624,0004 bd3 ba3.3k sqft3145 NW 20th St, Oklahoma City, OK 73107Sold
- $499,0003 bd2 ba2.6k sqft3227 NW 19th St, Oklahoma City, OK 73107Sold
- $317,1004 bd2 ba2.2k sqft3140 NW 20th St, Oklahoma City, OK 73107Off Market
Nearby schools
GreatSchools rating
- 2/10Taft Middle SchoolGrades: 5-8Distance: 0.5 mi
- 1/10Northwest Classen High SchoolGrades: 9-12Distance: 0.8 mi
- 6/10Kaiser Elementary SchoolGrades: PK-4Distance: 1.3 mi
Schools provided by the listing agent
- Elementary: Kaiser ES
- Middle: Taft MS
- High: Northwest Classen HS
Source: MLSOK/OKCMAR as distributed by MLS GRID. This data may not be complete. We recommend contacting the local school district to confirm school assignments for this home.
Get a cash offer in 3 minutes
Find out how much your home could sell for in as little as 3 minutes with a no-obligation cash offer.
Estimated market value
$1,005,400
Get a cash offer in 3 minutes
Find out how much your home could sell for in as little as 3 minutes with a no-obligation cash offer.
Estimated market value
$1,005,400
- Oklahoma
- Oklahoma County
- Oklahoma City
- 73107
- 3205 NW 19th St
Nearby cities
Nearby neighborhoods
Nearby zip codes
Other Oklahoma City Topics
