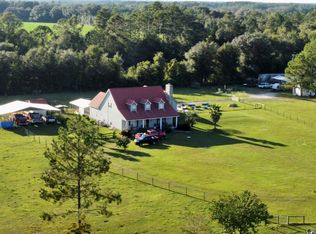
Beautiful 2-bedroom, 2-bath country home in Jennings, FL, conveniently located between Lake City, FL, and Valdosta, GA, just minutes from the Florida/Georgia line. This well-maintained home features a metal roof approximately 3 years old, a covered front porch, handicap ramp, irrigation sprinkler system, an 18' x 23' detached metal garage with electricity, and 2 detached carports. Inside, the split-bedroom floor plan offers privacy and functionality. The guest bedroom has direct access to the guest bathroom. Spacious primary suite features a double-sided fireplace shared with the private bath, updated walk-in shower with built-in shower seat & grab bars, dual vanities & large walk-in closet. A dedicated laundry room adds convenience. Enjoy peaceful country living with no HOA and no deed restrictions, while remaining close to shopping, dining, and everyday amenities. A regional airport is less than 30 minutes away, making travel easy. Don't miss this opportunity to own a charming North Florida home with the freedom and space you've been looking for!
Under contract
$219,000
3205 NW 76th Ln, Jennings, FL 32053
2beds
1,414sqft
Single Family Residence
Built in 2006
1.89 Acres Lot
$200,900 Zestimate®
$155/sqft
$-- HOA
What's special
Handicap rampCovered front porchSpacious primary suiteIrrigation sprinkler systemDual vanitiesLarge walk-in closet
- 9 days |
- 562 |
- 51 |
Likely to sell faster than
Zillow last checked:
Listing updated:
Listed by:
Samantha Prueter 386-623-1217,
United Country Real Estate|Lifestyle Properties 386-938-1300
Source: NFMLS,MLS#: 132079
Facts & features
Interior
Bedrooms & bathrooms
- Bedrooms: 2
- Bathrooms: 2
- Full bathrooms: 2
Rooms
- Room types: Kitchen, Dining Room, Living Room, Florida Room
Heating
- Central Electric
Cooling
- Central Air
Appliances
- Included: Refrigerator, Microwave, Electric Range
- Laundry: Laundry Room, Inside
Features
- Fireplace, Ceiling Fan(s), High Speed Internet
- Flooring: Laminate, Carpet, Tile
- Windows: Insulated Windows, Screens, Blinds
- Has fireplace: Yes
Interior area
- Total structure area: 1,414
- Total interior livable area: 1,414 sqft
Property
Parking
- Total spaces: 2
- Parking features: 2 Car, Garage, Carport, Detached, Driveway
- Has garage: Yes
- Has carport: Yes
- Covered spaces: 2
- Has uncovered spaces: Yes
Accessibility
- Accessibility features: Handicap Modifications
Features
- Levels: One
- Patio & porch: Front Porch
- Exterior features: Shrubbery
Lot
- Size: 1.89 Acres
- Dimensions: 160 x 218 x 163 x 203 x 224 x
Details
- Additional structures: Detached Carport Garage
- Parcel number: 3335040
- Zoning: A-4
Construction
Type & style
- Home type: SingleFamily
- Property subtype: Single Family Residence
Materials
- Frame Vinyl Siding
- Roof: Metal
Condition
- New construction: No
- Year built: 2006
Utilities & green energy
- Sewer: Septic Tank
- Water: Well
Community & HOA
HOA
- Has HOA: No
Location
- Region: Jennings
Financial & listing details
- Price per square foot: $155/sqft
- Tax assessed value: $155,078
- Annual tax amount: $209
- Date on market: 6/30/2026
- Road surface type: Paved, Graded
Estimated market value
$200,900
$175,000 - $225,000
$1,848/mo
Price history
| Date | Event | Price |
|---|---|---|
| 7/8/2026 | Contingent | $219,000$155/sqft |
Source: | ||
| 6/30/2026 | Listed for sale | $219,000+192%$155/sqft |
Source: | ||
| 12/3/2009 | Sold | $75,000-10.7%$53/sqft |
Source: Public Record Report a problem | ||
| 9/1/2009 | Price change | $84,000-11.5%$59/sqft |
Source: CENTURY 21 The Darby-Rogers Company #71781 Report a problem | ||
| 8/11/2009 | Listed for sale | $94,900$67/sqft |
Source: CENTURY 21 The Darby-Rogers Company #71781 Report a problem | ||
Public tax history
| Year | Property taxes | Tax assessment |
|---|---|---|
| 2024 | $209 +3.8% | $66,741 +3% |
| 2023 | $201 -8.6% | $64,797 +3% |
| 2022 | $220 -2% | $62,910 +2.6% |
| 2021 | $225 +7.2% | $61,327 +5.4% |
| 2020 | $210 | $58,204 +2.3% |
| 2019 | -- | $56,895 +1.9% |
| 2018 | $205 +3% | $55,834 +2.1% |
| 2017 | $199 | $54,686 +2.1% |
| 2016 | -- | $53,561 +21.6% |
| 2015 | -- | $44,033 +0.8% |
| 2014 | -- | $43,684 +1.5% |
| 2013 | -- | $43,038 +1.7% |
| 2012 | -- | $42,319 -10.4% |
| 2011 | -- | $47,224 -15.7% |
| 2010 | -- | $56,044 -38.3% |
| 2009 | -- | $90,769 +0% |
| 2007 | -- | $90,768 |
Find assessor info on the county website
Monthly payment
Est. payment$--/mo
Payment breakdown
Explore the cost of this home by adjusting the details. Changes won't be saved.All calculations are estimates and provided by Zillow, Inc. for informational purposes only. Actual amounts may vary.
HOA fees may include property taxes on listings classified as Co-Ops. Contact the listing agent and/or owner for fee details.
Mortgage interest rates are dependent on a number of factors, including credit score, down payment, and repayment length. Interest rate data provided by Zillow Group Marketplace, Inc. as of 1/1/1970 from various mortgage lenders with which we have lead or other similar arrangements; the Estimated Payment is an average of those rates.
See how much you could borrow to make a competitive offer.
Climate risks
Neighborhood: 32053
Nearby schools
GreatSchools rating
- NAHamilton Virtual Instruction ProgramGrades: K-12Distance: 9.3 mi
- 2/10Hamilton County High SchoolGrades: 6-12Distance: 9.3 mi
- NAHamilton Virtual Instruction Program (District Provided)Grades: K-5,11Distance: 9.3 mi
A local agent can set up tours, give advice and negotiate with sellers.
- Florida
- Hamilton County
- Jennings
- 32053
- 3205 NW 76th Ln