Skip main navigation
Off market
  • $435,100

    3205 P St, Richmond, VA 23223

    3beds
    1,732sqft
    Attached
    Built in 2020
    1,868 Square Feet Lot
    $435,100 Zestimate®
    $251/sqft
    $2,450 Estimated rent

    Home value

    $435,100

    $413,000 - $457,000

    $2,450/mo

    Zestimate® history
    Loading
    Loading...

    Owner options

    List your home for rent

    $2,450/mo

    Rent Zestimate®

    Find your next renter with Zillow Rental Manager. Plus, with online applications, you can quickly screen prospective tenants – for free.

    Learn more

    $2,450/mo

    Rent Zestimate®

    Refinance and save

    $2,715/mo

    Est. payment

    Refinancing to a lower rate could help reduce your monthly payments and save thousands over the life of the loan.

    See today's rates

    $2,715/mo

    Est. payment

    Explore your selling options

    Work with a Zillow partner agent

    Leverage their expertise and Zillow's premium Showcase listings to get your home seen by more buyers.

    Get started

    List with your own agent

    Get your home in front of millions of buyers by listing it on Zillow.

    Learn how to do it

    Sell it yourself

    Take full control of how buyers see your home on Zillow by listing For Sale by Owner (FSBO).

    List your home

    What's special

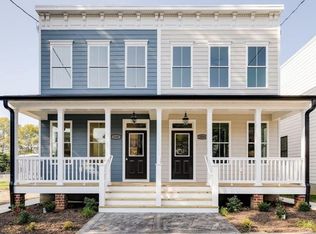
    Enjoy this grand 3 bedroom 2.5 bath with over 1,730 SF and loaded with upgrades throughout to include 3.25' sand on site hardwoods floors, 9' ceilings on both floors, covered front porch and extra large covered rear porch! Walk into nice sized living room with lots of windows for extra natural light, large trim and crown molding. Dining room off of the kitchen also features crown molding, hardwood floors and opens to teh kitchen. Nice sized kitchen with an island, peninsula with breakfast bar, quartz counter tops, pantry, pendant and recessed lights and built in desk with open shelving and cabinets for added storage and counter top space! Huge rear den off of the kitchen is a perfect place for lounging or entertaining and walks out onto the 8' deep covered rear porch! Nice sized master suite with a large closet, ceiling fan, crown molding, hardwoods and an en suite with tile floors, double vanity with transom above for natural light, walk in shower with a semi frameless glass door and a niche! Good sized 2nd and 3rd bedrooms with ceiling fans and hardwoods and larger closets!!!

    This property is off market, which means it's not currently listed for sale or rent on Zillow. This may be different from what's available on other websites or public sources.

    Facts & features

    Interior

    Bedrooms & bathrooms
    • Bedrooms: 3
    • Bathrooms: 3
    • Full bathrooms: 2
    • 1/2 bathrooms: 1
    • Main level bathrooms: 1
    Heating
    • Heat pump, Electric
    Cooling
    • Central
    Appliances
    • Included: Dishwasher, Garbage disposal, Range / Oven, Refrigerator
    • Laundry: Stack Wshr/Dryer Hookup
    Features
    • Ceiling Fan(s), Kitchen Island, Pantry, Recessed Lighting, Walk-In Closet(s), High Ceilings, Dining Area, Eat-in Kitchen, Countertops - Granite/Stone
    • Flooring: Tile, Hardwood
    • Windows: Screens, Thermal Windows
    • Basement: Crawl Space
    • Attic: Access Panel
    Interior area
    • Structure area source: Per Architect
    • Total interior livable area: 1,732 sqft

    Property

    Features
    • Patio & porch: Deck, Porch, Front Porch, Rear Porch
    • Exterior features: Other
    • Frontage length: 0.0000
    Lot
    • Size: 1,868 sqft
    • Features: Level, Street Lights
    Details
    • Parcel number: E0000805042
    • Zoning: R-6
    • Zoning description: R-6

    Construction

    Type & style
    • Home type: SingleFamily
    • Architectural style: Rowhouse/Townhouse
    • Property subtype: Attached
    Materials
    • Wood
    • Foundation: Crawl/Raised
    • Roof: Composition
    Condition
    • New Construction
    • Year built: 2020

    Utilities & green energy

    • Sewer: Public Sewer
    • Water: Public Water

    Community & neighborhood

    Location
    • Region: Richmond

    Other

    Other facts
    • Flooring: Wood, Tile-Ceramic
    • Sewer: Public Sewer
    • Roof: Rubber, Sloped
    • NewConstructionYN: true
    • Appliances: Dishwasher, Refrigerator, Disposal, Ice Maker, Electric Water Heater, Self Cleaning Oven, Oven, Electric Cooking, Smooth Top Cooking
    • InteriorFeatures: Ceiling Fan(s), Kitchen Island, Pantry, Recessed Lighting, Walk-In Closet(s), High Ceilings, Dining Area, Eat-in Kitchen, Countertops - Granite/Stone
    • Heating: Electric, Heat Pump
    • AssociationYN: 0
    • HeatingYN: true
    • PatioAndPorchFeatures: Deck, Porch, Front Porch, Rear Porch
    • CoolingYN: true
    • RoomsTotal: 7
    • ConstructionMaterials: Frame, HardiPlank Type
    • PropertyCondition: New Construction
    • Zoning: R-6
    • PropertyAttachedYN: true
    • LotFeatures: Level, Street Lights
    • Basement: Crawl Space
    • MainLevelBathrooms: 1
    • FarmLandAreaUnits: Square Feet
    • Cooling: Central Air
    • YearBuiltDetails: Actual
    • CommunityFeatures: Sidewalks
    • ParkingFeatures: On Street
    • WaterSource: Public Water
    • WindowFeatures: Screens, Thermal Windows
    • ZoningDescription: R-6
    • FrontageLength: 0.0000
    • Attic: Access Panel
    • ArchitecturalStyle: Rowhouse/Townhouse
    • PropertySubType: Attached
    • BuildingAreaSource: Per Architect
    • LaundryFeatures: Stack Wshr/Dryer Hookup
    • BelowGradeFinishedAreaSource: Per Architect
    • MlsStatus: Pending
    • TaxAnnualAmount: 0.00

    Price history

    DateEventPrice
    10/19/2020Sold$329,990+0%$191/sqft
    Source: CVRMLS #2024459 Report a problem
    9/28/2020Pending sale$329,950$191/sqft
    Source: Hometown Realty #2024459 Report a problem
    8/31/2020Price change$329,950-1.5%$191/sqft
    Source: Hometown Realty #2024459 Report a problem
    8/13/2020Listed for sale$335,000+39.6%$193/sqft
    Source: Hometown Realty #2024459 Report a problem
    1/29/2020Sold$240,000+263.6%$139/sqft
    Source: CVRMLS #1928235 Report a problem
    9/18/2019Pending sale$66,000$38/sqft
    Source: BHHS PenFed Realty #1928235 Report a problem
    8/25/2019Listed for sale$66,000-75.1%$38/sqft
    Source: Real Living Eudailey Real Est #1928235 Report a problem
    2/23/2018Sold$265,000-3.6%$153/sqft
    Source: CVRMLS #1736632 Report a problem
    12/21/2017Price change$275,000-26.7%$159/sqft
    Source: Joyner Fine Properties #1736632 Report a problem
    10/13/2017Listed for sale$375,000$217/sqft
    Source: Joyner Fine Properties #1736632 Report a problem

    Public tax history

    YearProperty taxesTax assessment
    2025$4,380 +2%$365,000 +2%
    2024$4,296 +3.5%$358,000 +3.5%
    2023$4,152 $346,000
    2022$4,152 +10.5%$346,000 +10.5%
    2021$3,756 $313,000
    2020-- --
    2019$540 +12.5%$45,000 +12.5%
    2018$480 -43%$40,000
    2017$843 $40,000
    2016$843 $40,000 -11.1%
    2015$843 $45,000
    2014$843 $45,000
    2013-- $45,000
    2012-- $45,000
    2011-- $45,000
    2010-- $45,000
    2009-- $45,000
    2008-- $45,000 +32.4%
    2007-- $34,000 +42.3%
    2006-- $23,900 -42%
    2005-- $41,200 +19.1%
    2003-- $34,600 +1.8%
    2002-- $34,000 +3%
    2001$472 $33,000

    Find assessor info on the county website

    Neighborhood: Church Hill North

    Nearby schools

    GreatSchools rating
    Schools provided by the listing agent
    • Elementary: George Mason
    • Middle: Martin Luther King Jr.
    • High: Armstrong

    Source: The MLS. This data may not be complete. We recommend contacting the local school district to confirm school assignments for this home.

    Get a cash offer in 3 minutes
    Find out how much your home could sell for in as little as 3 minutes with a no-obligation cash offer.
    Estimated market value
    $435,100
    Get a cash offer in 3 minutes
    Find out how much your home could sell for in as little as 3 minutes with a no-obligation cash offer.
    Estimated market value
    $435,100