Skip main navigation
Off market
  • $837,800

    3205 Parkview Dr, Haverford, PA 19041

    1beds
    2baths
    1,592sqft
    Condo
    Built in 2014
    -- sqft lot
    $837,800 Zestimate®
    $526/sqft
    $3,495 Estimated rent

    Home value

    $837,800

    $779,000 - $905,000

    $3,495/mo

    Zestimate® history
    Loading
    Loading...

    Owner options

    List your home for rent

    $3,495/mo

    Rent Zestimate®

    Find your next renter with Zillow Rental Manager. Plus, with online applications, you can quickly screen prospective tenants – for free.

    Learn more

    $3,495/mo

    Rent Zestimate®

    Refinance and save

    $6,266/mo

    Est. payment

    Refinancing to a lower rate could help reduce your monthly payments and save thousands over the life of the loan.

    See today's rates

    $6,266/mo

    Est. payment

    Explore your selling options

    Work with a Zillow partner agent

    Leverage their expertise and Zillow's premium Showcase listings to get your home seen by more buyers.

    Get started

    List with your own agent

    Get your home in front of millions of buyers by listing it on Zillow.

    Learn how to do it

    Sell it yourself

    Take full control of how buyers see your home on Zillow by listing For Sale by Owner (FSBO).

    List your home

    What's special

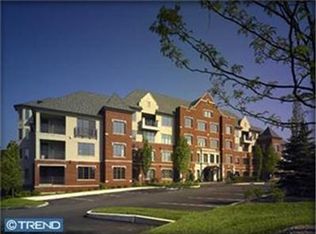
    Great Opportunity! This stunning resale at Athertyn shows like new. This Belrose Model is one of very few 1 Bedroom, Den, 2 Bath units and will not be built again. Enter into the Foyer and immediately notice the gleaming hardwood floors, open floor plan, 9 foot ceilings, upgraded kitchen with stainless steel appliances and a wall of windows and French doors that open to a Terrace overlooking the woods. The thoughtful layout optimizes the flow of space for entertaining as well as the stream of natural light. Some special features are full size Laundry room, LED lighting, ceiling fans, neutral paint colors and lots of storage. The glamorous Master Bedroom Suite is spacious and has large fitted closets and a door opening to the terrace. The unit has one assigned parking spot and one large storage locker underground. Community features include a beautiful clubhouse, tennis/pickle ball courts, fitness center, heated pools , a putting ball green and numerous social activities, nearby park and walking trails. This maintenance free lifestyle is like no other in such a convenient location. Minutes to transportation, Suburban Square, restaurants, shopping and all the conveniences of the Main Line. 2019-10-08

    This property is not currently displayed as for sale or rent on Zillow. This may be different from what's on other websites or public sources.
    Facts & features

    Interior

    Bedrooms & bathrooms
    • Bedrooms: 1
    • Bathrooms: 2
    Heating
    • Forced air, Gas
    Cooling
    • Central
    Appliances
    • Included: Dishwasher, Dryer, Garbage disposal, Microwave, Range / Oven, Refrigerator, Washer
    Features
    • Ceiling Fan(s), Elevator, Kitchen Island, Recessed Lighting, Built-Ins, Crown Molding, Open Floorplan, Entry Level Bedroom, Master Bath(s), Upgraded Countertops, Stall Shower
    • Flooring: Carpet, Hardwood
    • Windows: Window Treatments
    • Basement: None
    Interior area
    • Total interior livable area: 1,592 sqft
    • Finished area below ground: 0

    Property

    Parking
    • Total spaces: 1
    • Parking features: Garage - Attached
    Accessibility
    • Accessibility features: Accessible Elevator Installed
    Features
    • Exterior features: Stucco, Brick, Cement / Concrete
    • Pool features: In Ground
    • Has view: Yes
    • View description: Water
    • Has water view: Yes
    • Water view: Water
    Lot
    • Size: 1,947 Square Feet
    Details
    • Parcel number: 22040062980
    • Special conditions: Standard
    • Other equipment: Intercom

    Construction

    Type & style
    • Home type: Condo
    Condition
    • Year built: 2014

    Community & HOA

    Community
    • Features: Fifty Five Plus Active Community
    • Senior community: Yes
    HOA
    • Has HOA: Yes
    • HOA fee: $523 monthly
    Location
    • Region: Haverford

    Financial & listing details

    • Price per square foot: $526/sqft
    • Tax assessed value: $578,820
    • Annual tax amount: $16,760

    Price history

    DateEventPrice
    10/25/2019Sold$569,900$358/sqft
    Source: Public Record Report a problem
    9/10/2019Pending sale$569,900$358/sqft
    Source: BHHS Fox & Roach Haverford Sales Office #PADE495932 Report a problem
    7/11/2019Price change$569,900+3.6%$358/sqft
    Source: BHHS Fox & Roach Haverford Sales Office #PADE495932 Report a problem
    6/21/2019Listed for sale$550,000+18.3%$345/sqft
    Source: Simple Choice Realty, Inc. #PADE494686 Report a problem
    1/13/2015Sold$464,900$292/sqft
    Source: Public Record Report a problem

    Public tax history

    YearProperty taxesTax assessment
    2026$16,760 +6%$578,820
    2025$15,809 +6.2%$578,820
    2024$14,883 +2.9%$578,820
    2023$14,460 +2.4%$578,820
    2022$14,122 $578,820
    2021$14,122 +720.4%$578,820 +83.6%
    2020$1,721 -88%$315,202
    2019$14,380 +1.7%$315,202
    2018$14,135 +717.1%$315,202
    2017$1,730 -2%$315,202
    2016$1,765 +15604%$315,202 +15597.3%
    2015$11 $2,008
    2014$11 $2,008
    Find assessor info on the county website

    Neighborhood: 19041

    Nearby schools

    GreatSchools rating
    Schools provided by the listing agent
    • District: HAVERFORD TOWNSHIP

    Source: The MLS. This data may not be complete. We recommend contacting the local school district to confirm school assignments for this home.

    Get a cash offer in 3 minutes
    Find out how much your home could sell for in as little as 3 minutes with a no-obligation cash offer.
    Estimated market value
    $837,800
    Get a cash offer in 3 minutes
    Find out how much your home could sell for in as little as 3 minutes with a no-obligation cash offer.
    Estimated market value
    $837,800