Beautifully maintained home in the Twin Lakes community of Valrico, situated in a cul-de-sac setting and directly across from neighborhood amenities, including tennis courts, basketball courts, and open field space. This move-in ready home features major system updates, including a 2021 roof, 2022 HVAC system, 2021 water heater, and 2022 water softener, plus a 2022 refrigerator and 2026 dishwasher, washer, and dryer. The spacious and versatile floor plan includes a flexible 5th room that can be used as a bedroom, office, or bonus space, along with a separate front office with French doors. The insulated garage features a workshop area and a 2022 mini-split AC system for added comfort and functionality. Step outside to a private backyard retreat with a screened pool and lanai, ideal for relaxing or entertaining, along with spacious backyard areas enhanced by the cul-de-sac setting. Additional updates include redone bathrooms (2023), interior paint (2022), plantation shutters, and updated lighting and ceiling fans throughout. This home offers a great combination of modern updates, flexible living space, and community amenities in an established Twin Lakes location. Buyers are encouraged to verify all measurements, room uses, school assignments, and property details important to their purchase decision.
Sold for $615,000
Zillow last checked:
Listing updated:
Bought with:
Gloria Steele, 3024854
KELLER WILLIAMS TAMPA PROPERTIES
Source: Stellar MLS,MLS#: A4691457 Originating MLS: Sarasota - Manatee
Originating MLS: Sarasota - Manatee
Price history
| Date | Event | Price |
|---|---|---|
| 9/1/2026 | Sold | $615,000-0.6%$227/sqft |
Source:  Stellar MLS #A4691457 Report a problem Stellar MLS #A4691457 Report a problem | ||
| 8/10/2026 | Listed for sale | $619,000$228/sqft |
Source: Stellar MLS #A4691457 Report a problem | ||
| 7/8/2026 | Contingent | $619,000$228/sqft |
Source: Stellar MLS #A4691457 Report a problem | ||
| 6/3/2026 | Pending sale | $619,000$228/sqft |
Source: Stellar MLS #A4691457 Report a problem | ||
| 5/26/2026 | Price change | $619,000-6.1%$228/sqft |
Source: Stellar MLS #A4691457 Report a problem | ||
| 5/13/2026 | Price change | $659,000-2.9%$243/sqft |
Source: Stellar MLS #A4691457 Report a problem | ||
| 4/28/2026 | Listed for sale | $679,000+13.2%$251/sqft |
Source: Stellar MLS #A4691457 Report a problem | ||
| 2/27/2024 | Listing removed | $600,000$221/sqft |
Source: Stellar MLS #T3335343 Report a problem | ||
| 12/21/2021 | Sold | $600,000$221/sqft |
Source: Public Record Report a problem | ||
| 11/17/2021 | Pending sale | $600,000$221/sqft |
Source: Stellar MLS #T3335343 Report a problem | ||
| 10/15/2021 | Listed for sale | $600,000+87.6%$221/sqft |
Source: Stellar MLS #T3335343 Report a problem | ||
| 6/23/2010 | Listing removed | $319,900$118/sqft |
Source: RE/MAX Premier Group #T2412367 Report a problem | ||
| 3/28/2010 | Listed for sale | $319,900-12.4%$118/sqft |
Source: RE/MAX Premier Group #T2412367 Report a problem | ||
| 1/18/2009 | Listing removed | $365,000$135/sqft |
Source: Postlets #T2301314 Report a problem | ||
| 10/26/2008 | Price change | $365,000+4.6%$135/sqft |
Source: Postlets #T2301314 Report a problem | ||
| 5/16/2008 | Price change | $349,000-4.4%$129/sqft |
Source: NCI #T2301314 Report a problem | ||
| 3/19/2008 | Listed for sale | $365,000+3.5%$135/sqft |
Source: NCI #T2301314 Report a problem | ||
| 5/26/2005 | Sold | $352,500+28.2%$130/sqft |
Source: Public Record Report a problem | ||
| 9/8/2003 | Sold | $275,000+41.5%$101/sqft |
Source: Public Record Report a problem | ||
| 4/3/2000 | Sold | $194,400$72/sqft |
Source: Public Record Report a problem | ||
Nearby homes
- $529,3004 bd3 ba2.5k sqft3207 Partridge Point Trl, Valrico, FL 33596Off Market
- $575,3004 bd3 ba2.5k sqft4705 Water Lark Way, Valrico, FL 33596Off Market
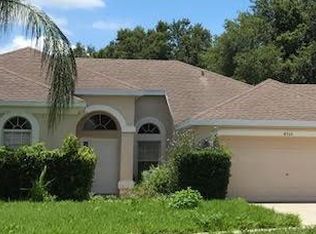
- $623,7004 bd3 ba2.7k sqft4703 Water Lark Way, Valrico, FL 33596Off Market
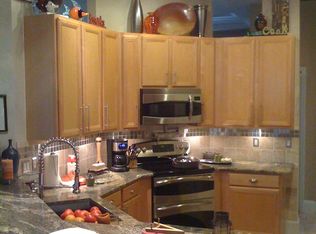
- $663,2504 bd3 ba2.6k sqft3209 Partridge Point Trl, Valrico, FL 33596For Sale
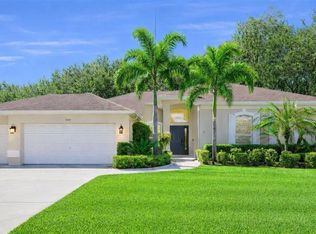
Get a cash offer in 3 minutes
Find out how much your home could sell for in as little as 3 minutes with a no-obligation cash offer.
Estimated market value
$614,900
