Beautifully renovated and nearly 1,500 square feet, this 3-bedroom, 2-bath home offers a modern, move-in-ready space with thoughtful updates throughout. Luxury vinyl plank flooring runs seamlessly through the home, combining style and durability. Fresh interior paint features Sherwin-Williams’ color of the year, bringing warmth and sophistication to every room.
The primary suite includes a custom-designed walk-in shower that adds a spa-like feel, while the secondary bedrooms offer flexible space for guests, work-from-home setups, or hobbies. The open-concept layout connects the living, dining, and kitchen areas—ideal for everyday living and entertaining.
Outside, the large backyard is a blank canvas for your dream outdoor space—whether that’s a garden, entertainment area, or tranquil retreat. The home also features fresh exterior paint and has been well cared for throughout.
The location is a standout feature, with nearby schools within walking distance, quick access to I-35, and a variety of retail, dining, and everyday conveniences just minutes away. This is a fantastic opportunity to enjoy updated living in a convenient and established neighborhood.
Sold
Price Unknown
3205 Peakview Dr, Corinth, TX 76210
3beds
1,488sqft
Single Family Residence
Built in 1998
9,408 Square Feet Lot
$340,400 Zestimate®
$--/sqft
$2,233 Estimated rent
Home value
$340,400
$317,000 - $364,000
$2,233/mo
Zestimate® history
Owner options
List your home for rent
$2,233/mo
Rent Zestimate®
Find your next renter with Zillow Rental Manager. Plus, with online applications, you can quickly screen prospective tenants – for free.
$2,233/mo
Rent Zestimate®
Refinance and save
Refinancing to a lower rate could help reduce your monthly payments and save thousands over the life of the loan.
Explore your selling options
Work with a Zillow partner agent
Leverage their expertise and Zillow's premium Showcase listings to get your home seen by more buyers.
Get startedList with your own agent
Get your home in front of millions of buyers by listing it on Zillow.
Learn how to do itSell it yourself
Take full control of how buyers see your home on Zillow by listing For Sale by Owner (FSBO).
List your homeWhat's special
Zillow last checked:
Listing updated:
Listed by:
Beth Caudill 0524527 214-497-4021,
eXp Realty LLC 888-519-7431
Bought with:
Non-Mls Member
NON MLS
Source: NTREIS,MLS#: 20877882
Facts & features
Interior
Bedrooms & bathrooms
- Bedrooms: 3
- Bathrooms: 2
- Full bathrooms: 2
Primary bedroom
- Features: Ceiling Fan(s)
- Level: First
- Dimensions: 16 x 12
Bedroom
- Features: Ceiling Fan(s)
- Level: First
- Dimensions: 10 x 11
Bedroom
- Features: Ceiling Fan(s)
- Level: First
- Dimensions: 10 x 9
Primary bathroom
- Features: Built-in Features, Stone Counters
- Level: First
- Dimensions: 8 x 12
Breakfast room nook
- Features: Ceiling Fan(s)
- Level: First
- Dimensions: 9 x 9
Dining room
- Level: First
- Dimensions: 10 x 10
Other
- Features: Linen Closet
- Level: First
- Dimensions: 5 x 6
Kitchen
- Features: Built-in Features, Dual Sinks, Granite Counters
- Level: First
- Dimensions: 9 x 9
Living room
- Features: Ceiling Fan(s), Fireplace
- Level: First
- Dimensions: 17 x 15
Utility room
- Level: First
- Dimensions: 6 x 8
Appliances
- Included: Dishwasher, Electric Range, Disposal, Microwave
- Laundry: Laundry in Utility Room
Features
- Granite Counters, High Speed Internet, Cable TV
- Flooring: Ceramic Tile, Luxury Vinyl Plank
- Has basement: No
- Number of fireplaces: 1
- Fireplace features: Masonry
Interior area
- Total interior livable area: 1,488 sqft
Property
Parking
- Total spaces: 4
- Parking features: Garage Faces Front, Garage, Garage Door Opener
- Attached garage spaces: 2
- Carport spaces: 2
- Covered spaces: 4
Features
- Levels: One
- Stories: 1
- Exterior features: Rain Gutters
- Pool features: None
- Fencing: Fenced,Wood
Lot
- Size: 9,408 Square Feet
- Features: Interior Lot, Landscaped, Subdivision, Few Trees
Details
- Parcel number: R191883
Construction
Type & style
- Home type: SingleFamily
- Architectural style: Detached
- Property subtype: Single Family Residence
- Attached to another structure: Yes
Materials
- Foundation: Slab
- Roof: Composition
Condition
- Year built: 1998
Utilities & green energy
- Utilities for property: Cable Available
Community & HOA
Community
- Features: Curbs
- Subdivision: Whispering Oaks Lake Dallas
HOA
- Has HOA: No
Location
- Region: Corinth
Financial & listing details
- Tax assessed value: $311,440
- Annual tax amount: $6,274
- Date on market: 3/21/2025
- Cumulative days on market: 5 days
- Listing terms: Cash,Conventional,FHA,VA Loan
Price history
| Date | Event | Price |
|---|---|---|
| 4/30/2025 | Sold | -- |
Source: NTREIS #20877882 Report a problem | ||
| 4/3/2025 | Pending sale | $365,000$245/sqft |
Source: NTREIS #20877882 Report a problem | ||
| 3/28/2025 | Contingent | $365,000$245/sqft |
Source: NTREIS #20877882 Report a problem | ||
| 3/21/2025 | Listed for sale | $365,000$245/sqft |
Source: NTREIS #20877882 Report a problem | ||
| 1/9/2006 | Sold | -- |
Source: Public Record Report a problem | ||
Public tax history
| Year | Property taxes | Tax assessment |
|---|---|---|
| 2025 | $6,161 -1.8% | $311,440 -2.9% |
| 2024 | $6,274 +1.5% | $320,582 +2% |
| 2023 | $6,182 +298.6% | $314,271 +34.4% |
| 2022 | $1,551 +4.2% | $233,839 +10% |
| 2021 | $1,488 +5.1% | $212,581 +7.1% |
| 2020 | $1,415 +3.1% | $198,561 -0.4% |
| 2019 | $1,373 +13.4% | $199,260 +9.9% |
| 2018 | $1,211 +8.1% | $181,234 +10% |
| 2017 | $1,120 | $164,758 +5.1% |
| 2016 | $1,120 -5.9% | $156,818 +10% |
| 2015 | $1,190 | $142,562 +1.3% |
| 2014 | $1,190 | $140,787 +5.8% |
| 2013 | $1,190 | $133,035 +4.5% |
| 2012 | -- | $127,304 -0.7% |
| 2011 | -- | $128,222 -7% |
| 2010 | -- | $137,872 -4.1% |
| 2009 | -- | $143,713 +7.3% |
| 2007 | $1,109 -4% | $133,958 +1.9% |
| 2006 | $1,156 -2% | $131,404 +1.4% |
| 2005 | $1,179 | $129,531 +1.3% |
| 2004 | -- | $127,851 -2.3% |
| 2003 | -- | $130,840 +3.5% |
| 2002 | -- | $126,460 +2.1% |
| 2001 | -- | $123,801 |
Find assessor info on the county website
Neighborhood: 76210
Nearby homes
- $389,2004 bd2 ba2.2k sqft3207 Peakview Dr, Corinth, TX 76210Off Market
- $421,2004 bd2 ba2.1k sqft3203 Peakview Dr, Corinth, TX 76210Off Market
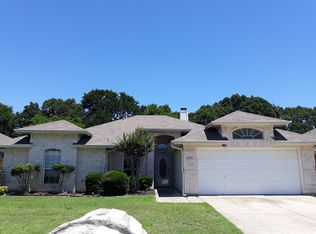
- $--3 bd2 ba1.5k sqft3209 Peakview Dr, Corinth, TX 76210Sold

- $360,6003 bd2 ba1.8k sqft3201 Peakview Dr, Corinth, TX 76210Off Market
- $382,8004 bd2 ba3k sqft3203 Meadowview Dr, Corinth, TX 76210Off Market
- $2,3994 bd3 ba3k sqft3205 Meadowview Dr, Corinth, TX 76210For Rent
- $388,3004 bd3 ba3k sqft3207 Meadowview Dr, Corinth, TX 76210Off Market
- $377,4003 bd2 ba1.7k sqft3211 Peakview Dr, Corinth, TX 76210Off Market
Nearby schools
GreatSchools rating
- 5/10Corinth Elementary SchoolGrades: PK-5Distance: 0.2 mi
- 6/10Lake Dallas Middle SchoolGrades: 6-8Distance: 1.9 mi
- 6/10Lake Dallas High SchoolGrades: 9-12Distance: 0.4 mi
Schools provided by the listing agent
- Elementary: Lake Dallas
- Middle: Lake Dallas
- High: Lake Dallas
- District: Lake Dallas ISD
Source: NTREIS. This data may not be complete. We recommend contacting the local school district to confirm school assignments for this home.
Get a cash offer in 3 minutes
Find out how much your home could sell for in as little as 3 minutes with a no-obligation cash offer.
Estimated market value
$340,400
Get a cash offer in 3 minutes
Find out how much your home could sell for in as little as 3 minutes with a no-obligation cash offer.
Estimated market value
$340,400
- Texas
- Denton County
- Corinth
- 76210
- 3205 Peakview Dr
