This home in Neshannock is an easy living condo with everything you need all on the main floor! Open concept kitchen and living area with high ceiling and large windows make the main area feel bright, cheery and big. The kitchen has all brand new appliances with convection oven and built in airfryer, updated sink and new hardware on the solid wood cabinets. The floor plan leaves room for an island to be added as well. There are two bedrooms, the primary has a large, easy to navigate ensuite bath with walk in closet. The entire interior has been freshly painted. The garage entry leads in near the kitchen with a large storage closet to one side and convenient laundry room on the other. The patio in the back is peaceful with a lovely view of large lawn and treed area that is maintained by condo association. The location offers grocery, restaurants and shopping right around the corner with interstate access just a few miles away.
Sold for $239,000
$239,000
3205 Penny Ln Unit 21A, Neshannock, PA 16105
2beds
1,327sqft
Condominium
Built in 2004
-- sqft lot
$244,200 Zestimate®
$180/sqft
$1,614 Estimated rent
Home value
$244,200
Estimated sales range
Not available
$1,614/mo
Zestimate® history
Owner options
List your home for rent
$1,614/mo
Rent Zestimate®
Find your next renter with Zillow Rental Manager. Plus, with online applications, you can quickly screen prospective tenants – for free.
$1,614/mo
Rent Zestimate®
Refinance and save
$1,871/mo
Est. payment
Refinancing to a lower rate could help reduce your monthly payments and save thousands over the life of the loan.
$1,871/mo
Est. payment
Explore your selling options
Work with a Zillow partner agent
Leverage their expertise and Zillow's premium Showcase listings to get your home seen by more buyers.
Get startedList with your own agent
Get your home in front of millions of buyers by listing it on Zillow.
Learn how to do itSell it yourself
Take full control of how buyers see your home on Zillow by listing For Sale by Owner (FSBO).
List your homeWhat's special
Updated sinkHigh ceilingLarge storage closetLarge windowsWalk in closetConvenient laundry roomTwo bedrooms
Zillow last checked:
Listing updated:
Listed by:
Denell Nelson 724-946-2712,
BERKSHIRE HATHAWAY THE PREFERRED REALTY
Bought with:
Michelle Swogger, RS354031
BERKSHIRE HATHAWAY THE PREFERRED REALTY
Source: WPMLS,MLS#: 1730921 Originating MLS: West Penn Multi-List
Originating MLS: West Penn Multi-ListFacts & features
Interior
Bedrooms & bathrooms
- Bedrooms: 2
- Bathrooms: 2
- Full bathrooms: 2
Primary bedroom
- Level: Main
- Dimensions: 13x11
Bedroom 2
- Level: Main
- Dimensions: 11x11
Kitchen
- Level: Main
- Dimensions: 18x13
Laundry
- Level: Main
- Dimensions: 8x5
Living room
- Level: Main
- Dimensions: 18x16
Heating
- Electric, Forced Air
Cooling
- Central Air
Appliances
- Included: Some Electric Appliances, Convection Oven, Dryer, Dishwasher, Disposal, Microwave, Refrigerator, Stove, Washer
Features
- Flooring: Vinyl, Carpet
- Has basement: No
Interior area
- Total structure area: 1,327
- Total interior livable area: 1,327 sqft
Property
Parking
- Total spaces: 2
- Parking features: Attached, Garage, Garage Door Opener
- Has attached garage: Yes
Features
- Levels: One
- Stories: 1
- Pool features: None
Lot
- Size: 3,920 Square Feet
- Dimensions: .0858
Details
- Parcel number: 3205 Penny Lane 165001
Construction
Type & style
- Home type: Condo
- Architectural style: Contemporary,Ranch
- Property subtype: Condominium
Materials
- Brick
- Roof: Asphalt
Condition
- Resale
- Year built: 2004
Utilities & green energy
- Sewer: Public Sewer
- Water: Public
Community & HOA
Community
- Security: Security System
HOA
- Has HOA: Yes
- HOA fee: $206 monthly
Location
- Region: Neshannock
Financial & listing details
- Price per square foot: $180/sqft
- Tax assessed value: $140,100
- Annual tax amount: $4,223
- Date on market: 11/19/2025
Price history
| Date | Event | Price |
|---|---|---|
| 3/27/2026 | Sold | $239,000-4.4%$180/sqft |
Source:  WPMLS #1730921 Report a problem WPMLS #1730921 Report a problem | ||
| 3/27/2026 | Pending sale | $250,000$188/sqft |
Source: WPMLS #1730921 Report a problem | ||
| 2/25/2026 | Contingent | $250,000$188/sqft |
Source: WPMLS #1730921 Report a problem | ||
| 1/23/2026 | Listed for sale | $250,000$188/sqft |
Source: WPMLS #1730921 Report a problem | ||
| 1/8/2026 | Contingent | $250,000$188/sqft |
Source: WPMLS #1730921 Report a problem | ||
| 12/1/2025 | Price change | $250,000-3.8%$188/sqft |
Source: WPMLS #1730921 Report a problem | ||
| 11/19/2025 | Listed for sale | $259,900$196/sqft |
Source: WPMLS #1730921 Report a problem | ||
Public tax history
Tax history is unavailable.
Neighborhood: 16105
Nearby homes
- $239,0002 bd3 ba1.3k sqft3205 Penny Ln, New Castle, PA 16105Sold
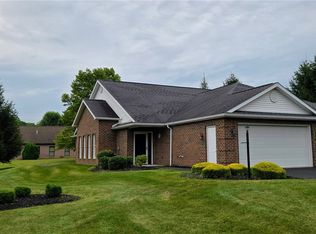
- $317,3003 bd2 ba1.5k sqft3203 Penny Ln, New Castle, PA 16105Off Market
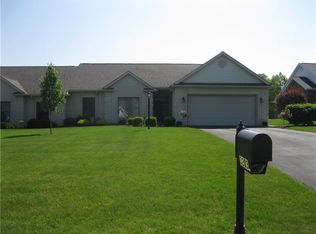
- $258,7002 bd2 ba1.3k sqft3207 Penny Ln, New Castle, PA 16105Off Market
- $291,6002 bd2 ba1.5k sqft134 Abbey Rd, New Castle, PA 16105Off Market
- $373,0003 bd2 ba1.6k sqft3201 Penny Ln, New Castle, PA 16105Off Market
- $271,0002 bd2 ba1.5k sqft136 Abbey Rd, New Castle, PA 16105Sold
- $274,3002 bd2 ba1.5k sqft132 Abbey Rd, New Castle, PA 16105Off Market
- $294,8003 bd2 ba1.3k sqft130 Abbey Rd, New Castle, PA 16105Off Market
- $273,2003 bd2 ba1.3k sqft128 Abbey Rd, New Castle, PA 16105Off Market
Nearby schools
GreatSchools rating
- 8/10Neshannock Memorial El SchoolGrades: K-6Distance: 0.8 mi
- 8/10Neshannock Junior-Senior High SchoolGrades: 7-12Distance: 1 mi
Schools provided by the listing agent
- District: Neshannock Twp
Source: WPMLS. This data may not be complete. We recommend contacting the local school district to confirm school assignments for this home.


Get pre-qualified for a loan
At Zillow Home Loans, we can pre-qualify you in as little as 5 minutes with no impact to your credit score.An equal housing lender. NMLS #10287.
- Pennsylvania
- Lawrence County
- New Castle
- 16105
- 3205 Penny Ln Unit 21A
Nearby cities
Nearby neighborhoods
Nearby zip codes
Other New Castle Topics
