Pride of Ownership shows! Very large & deep lot. Maintenance free exterior - 4 side brick, all windows have been wrapped. Walk out basement. Fresh paint throughout. Lots of New flooring. New laminate wood floor in Living room, hallway & 3 main level bedrooms. LVP in baths. Tile in kitchen & dining area. Concrete deck.
Another kitchen, sitting room & a bedroom (non-conforming due to window height) in the walk out basement, great for mother-in-law set up. Or can be used as an income producing unit. Separate utility meters for the lower level. 2 furnaces- one gas, one electric; 2 water heaters-one gas, one electric.
Zoned Multi Family. Has been a family home for over 30 years. Another home or a duplex can be built on the lot.
A great property for a family or as an investment property Updates since 2024-
All plugs and light switches replaced up and downstairs.
New Patio in front of basement apt entrance
Resurfaced upstairs concrete deck
New staircase off of main level to the yard.
Basement apt electric furnace installed 2024
Basement apt electric water heater just installed 2025
Leaf Filter gutter guards just installed 2025.
The entire outside of home is now maintenance free.
Sold
Street View
Price Unknown
3205 Pioneer Dr, Columbia, MO 65202
4beds
2,060sqft
Single Family Residence
Built in 1964
0.51 Acres Lot
$267,000 Zestimate®
$--/sqft
$2,217 Estimated rent
Home value
$267,000
$246,000 - $288,000
$2,217/mo
Zestimate® history
Owner options
List your home for rent
$2,217/mo
Rent Zestimate®
Find your next renter with Zillow Rental Manager. Plus, with online applications, you can quickly screen prospective tenants – for free.
$2,217/mo
Rent Zestimate®
Refinance and save
Refinancing to a lower rate could help reduce your monthly payments and save thousands over the life of the loan.
Explore your selling options
Work with a Zillow partner agent
Leverage their expertise and Zillow's premium Showcase listings to get your home seen by more buyers.
Get startedList with your own agent
Get your home in front of millions of buyers by listing it on Zillow.
Learn how to do itSell it yourself
Take full control of how buyers see your home on Zillow by listing For Sale by Owner (FSBO).
List your homeWhat's special
New staircaseLarge and deep lotNew patioWalk out basementNew flooringMaintenance free exteriorLvp in baths
Zillow last checked:
Listing updated:
Listed by:
Ling Bunch 573-289-1406,
Century 21 Community 573-777-5555,
Paul Bunch 573-289-8480,
Century 21 Community
Bought with:
Presley Vaughan, 2021030394
Iron Gate Real Estate
Source: CBORMLS,MLS#: 426688
Facts & features
Interior
Bedrooms & bathrooms
- Bedrooms: 4
- Bathrooms: 3
- Full bathrooms: 2
- 1/2 bathrooms: 1
Bedroom 1
- Description: New Flooring
- Level: Main
Bedroom 2
- Description: New Flooring
- Level: Main
Bedroom 3
- Description: New Flooring
- Level: Main
Bedroom 4
- Description: Non-conforming due to window height
- Level: Lower
Full bathroom
- Description: New flooring
- Level: Main
Full bathroom
- Description: New flooring
- Level: Lower
Half bathroom
- Level: Main
Kitchen
- Description: New Tile
- Level: Main
Living room
- Description: Wood burning fireplace, new flooring
- Level: Main
Other
- Description: Excavated garage, storage
- Level: Lower
Utility room
- Description: Washer and dryer hookup
- Level: Lower
Workshop
- Description: Furnace and water heaters
- Level: Lower
Heating
- Forced Air, Electric, Natural Gas
Cooling
- Central Electric
Appliances
- Laundry: Washer/Dryer Hookup
Features
- Tub/Shower, Eat-in Kitchen, Laminate Counters, Wood Cabinets
- Flooring: Wood, Carpet, Ceramic Tile, Vinyl
- Windows: Some Window Treatments
- Has basement: Yes
- Has fireplace: Yes
- Fireplace features: Living Room, Wood Burning
Interior area
- Total structure area: 2,060
- Total interior livable area: 2,060 sqft
- Finished area below ground: 960
Property
Parking
- Total spaces: 1
- Parking features: Attached
- Attached garage spaces: 1
Features
- Patio & porch: Deck, Front Porch
- Fencing: None
Lot
- Size: 0.51 Acres
- Dimensions: 125 x 179
- Features: Cleared
Details
- Parcel number: 1272000030620001
- Zoning description: R-MF Multiple-Family Dwelling*
Construction
Type & style
- Home type: SingleFamily
- Architectural style: Ranch
- Property subtype: Single Family Residence
Materials
- Foundation: Concrete Perimeter
- Roof: Composition
Condition
- Year built: 1964
Utilities & green energy
- Gas: Gas-Natural
- Sewer: City
- Utilities for property: Natural Gas Connected
Community & HOA
Community
- Subdivision: Henley Sub
HOA
- Has HOA: No
Location
- Region: Columbia
Financial & listing details
- Tax assessed value: $127,500
- Annual tax amount: $1,485
- Date on market: 4/26/2025
- Road surface type: Paved
Price history
| Date | Event | Price |
|---|---|---|
| 5/30/2025 | Sold | -- |
Source:  CBORMLS #426688 Report a problem CBORMLS #426688 Report a problem | ||
| 5/2/2025 | Pending sale | $265,000$129/sqft |
Source: CBORMLS #426688 Report a problem | ||
| 4/26/2025 | Listed for sale | $265,000$129/sqft |
Source: CBORMLS #426688 Report a problem | ||
Public tax history
| Year | Property taxes | Tax assessment |
|---|---|---|
| 2025 | -- | $24,225 +10% |
| 2024 | $1,486 +0.8% | $22,021 |
| 2023 | $1,473 +8.1% | $22,021 +8% |
| 2022 | $1,363 -0.2% | $20,387 |
| 2021 | $1,365 +1.5% | $20,387 +8% |
| 2020 | $1,345 0% | $18,878 |
| 2019 | $1,345 +7.2% | $18,878 +8% |
| 2018 | $1,254 +1.2% | $17,480 |
| 2017 | $1,239 -2.6% | $17,480 |
| 2016 | $1,272 | $17,480 |
| 2015 | $1,272 +8.4% | $17,480 |
| 2014 | $1,173 | $17,480 |
| 2013 | -- | $17,480 |
| 2012 | -- | $17,480 |
| 2011 | -- | $17,480 |
| 2010 | -- | $17,480 |
| 2009 | -- | $17,480 |
| 2008 | -- | $17,480 |
| 2007 | -- | -- |
| 2003 | -- | $15,200 |
| 2002 | -- | $15,200 |
| 2001 | -- | $15,200 |
Find assessor info on the county website
Neighborhood: Mexico Gravel
Nearby homes
- $1,5003 bd2 ba1.1k sqft3205 Pioneer Dr #A, Columbia, MO 65202For Rent

- $254,9004 bd3 ba2.2k sqft3306 Martha Dr, Columbia, MO 65202Off Market

- $205,8004 bd2 ba1.6k sqft3201 Pioneer Dr, Columbia, MO 65202Off Market
- $280,700-- bd-- ba1.6k sqft3200 Martha Dr, Columbia, MO 65202Off Market
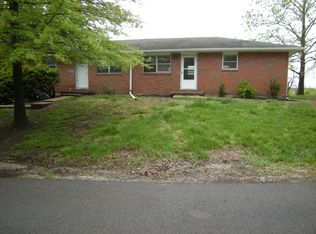
- $--2 bd2 ba-- sqft3200 Martha Dr #B, Columbia, MO 65202Off Market
- $175,7002 bd1 ba-- sqft3200A Martha Dr, Columbia, MO 65202Off Market
- $175,7002 bd1 ba-- sqft3200B Martha Dr, Columbia, MO 65202Off Market
- $162,6004 bd4 ba2.5k sqft3201 Martha Dr, Columbia, MO 65202Off Market
Nearby schools
GreatSchools rating
- 6/10Blue Ridge Elementary SchoolGrades: PK-5Distance: 0.8 mi
- 5/10Oakland Middle SchoolGrades: 6-8Distance: 1 mi
- 3/10Muriel Battle High SchoolGrades: 9-12Distance: 3.6 mi
Schools provided by the listing agent
- Elementary: Blue Ridge
- Middle: Oakland
- High: Battle
Source: CBORMLS. This data may not be complete. We recommend contacting the local school district to confirm school assignments for this home.
Sell for more on Zillow
Get a Zillow Showcase℠ listing at no additional cost and you could sell for .
$267,000
2% more
+$5,340
With Zillow Showcase(estimated)
$272,340
- Missouri
- Boone County
- Columbia
- 65202
- Mexico Gravel
- 3205 Pioneer Dr
Nearby cities
Nearby neighborhoods
Nearby zip codes
Other Columbia Topics
