Skip main navigation
Closed
  • Price Unknown

    3205 Potomac St, New Orleans, LA 70114

    4beds
    2,010sqft
    Single Family Residence
    Built in 2025
    7,200.47 Square Feet Lot
    $381,200 Zestimate®
    $--/sqft
    $2,804 Estimated rent

    Home value

    $381,200

    $362,000 - $404,000

    $2,804/mo

    Zestimate® history
    Loading
    Loading...

    Owner options

    List your home for rent

    $2,804/mo

    Rent Zestimate®

    Find your next renter with Zillow Rental Manager. Plus, with online applications, you can quickly screen prospective tenants – for free.

    Learn more

    $2,804/mo

    Rent Zestimate®

    Refinance and save

    Refinancing to a lower rate could help reduce your monthly payments and save thousands over the life of the loan.

    See today's rates

    Explore your selling options

    Work with a Zillow partner agent

    Leverage their expertise and Zillow's premium Showcase listings to get your home seen by more buyers.

    Get started

    List with your own agent

    Get your home in front of millions of buyers by listing it on Zillow.

    Learn how to do it

    Sell it yourself

    Take full control of how buyers see your home on Zillow by listing For Sale by Owner (FSBO).

    List your home

    What's special

    Wainscot moldingOversized backyardLarge drivewayCovered back porchTwo primary suitesSpacious laundry roomWalk-in pantry
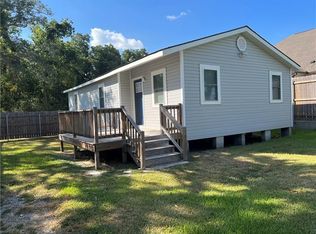
    STUNNING NEW CONSTRUCTION IN ALGIERS-Welcome to 3205 Potomac St. This spectacular new construction with two primary suites, 11’ tray ceilings, and designer finishes is conveniently located minutes from Algiers Point, downtown New Orleans, and the Crescent City Connection. Come experience refined luxury in this stunning new construction featuring 4 bedrooms, including 2 elegant primary suites, and 3 full designer baths. The main primary suite boasts dual walk-in closets, and a spa-inspired bath with marble and porcelain finishes. The open-concept design highlights oak hardwood floors, wainscot molding, and a custom entertainment wall with a sleek electric fireplace and space for a 75-inch TV. The chef’s kitchen impresses with bespoke appliances, walk-in pantry, a quartz waterfall island, with matching backsplash that ties the space together in sleek, modern elegance. Additional features include universal EV charger, crown molding throughout, a spacious laundry room, a covered back porch, oversized backyard, and a large driveway. This home perfectly combines luxury, comfort, and modern functionality—a true must-see!

    Zillow last checked:

    Listing updated:

    Listed by:

    Tonia Battiste 504-329-3522,

    Bee Realty

    Bought with:

    Andrea Tyler

    AT Home Realty Group

    Source: GSREIN,MLS#: 2537207MLS Logo

    Facts & features

    Interior

    Bedrooms & bathrooms
    • Bedrooms: 4
    • Bathrooms: 3
    • Full bathrooms: 3
    Primary bedroom
    • Description: Flooring: Wood
    • Level: Lower
    • Dimensions: 13.00 X 18.00
    Bedroom
    • Description: Flooring: Wood
    • Level: Lower
    • Dimensions: 12.00 X 12.00
    Bedroom
    • Description: Flooring: Wood
    • Level: Lower
    • Dimensions: 12.00 x 13.00
    Bedroom
    • Description: Flooring: Wood
    • Level: Lower
    • Dimensions: 13.00 X 13.00
    Primary bathroom
    • Description: Flooring: Marble
    • Level: Lower
    • Dimensions: 10.00 X 18.00
    Bathroom
    • Description: Flooring: Marble
    • Level: Lower
    • Dimensions: 5.00 X 9.00
    Bathroom
    • Description: Flooring: Marble
    • Level: Lower
    • Dimensions: 9.00 X 5.00
    Dining room
    • Description: Flooring: Wood
    • Level: Lower
    • Dimensions: 11.00 X 14.00
    Kitchen
    • Description: Flooring: Wood
    • Level: Lower
    • Dimensions: 14.00 X 12.00
    Living room
    • Description: Flooring: Wood
    • Level: Lower
    • Dimensions: 19.00 X 17.00
    Heating
    • Central
    Cooling
    • Central Air, Attic Fan
    Appliances
    • Included: Dishwasher, Disposal, Ice Maker, Microwave, Oven, Range, Refrigerator, ENERGY STAR Qualified Appliances
    • Laundry: Washer Hookup, Dryer Hookup
    Features
    • Tray Ceiling(s), Ceiling Fan(s), Carbon Monoxide Detector, Pantry
    • Windows: Screens
    • Has fireplace: Yes
    • Fireplace features: Other
    Interior area
    • Total structure area: 2,196
    • Total interior livable area: 2,010 sqft

    Property

    Parking
    • Total spaces: 3
    • Parking features: Off Street, Three or more Spaces, Driveway
    • Has uncovered spaces: Yes
    Features
    • Levels: One
    • Stories: 1
    • Patio & porch: Wood, Porch
    • Exterior features: Fence, Porch, Permeable Paving
    • Pool features: None
    Lot
    • Size: 7,200 sqft
    • Dimensions: 60 x 120
    • Features: City Lot, Oversized Lot, Rectangular Lot
    Details
    • Parcel number: 513609516
    • Special conditions: None

    Construction

    Type & style
    • Home type: SingleFamily
    • Architectural style: Contemporary
    • Property subtype: Single Family Residence
    Materials
    • Brick, Cedar, HardiPlank Type
    • Foundation: Raised
    • Roof: Shingle
    Condition
    • New Construction
    • New construction: Yes
    • Year built: 2025

    Utilities & green energy

    • Sewer: Public Sewer
    • Water: Public
    Green energy
    • Energy efficient items: Appliances, HVAC, Insulation, Water Heater, Windows

    Community & neighborhood

    Security
    • Security features: Smoke Detector(s)
    Location
    • Region: New Orleans
    • Subdivision: Real Timbers

    Price history

    DateEventPrice
    5/18/2026Sold--
    Source: GSREIN #2537207 Report a problem
    4/21/2026Contingent$389,000$194/sqft
    Source: GSREIN #2537207 Report a problem
    3/19/2026Price change$389,000-1.5%$194/sqft
    Source: GSREIN #2537207 Report a problem
    2/27/2026Price change$395,000-1%$197/sqft
    Source: GSREIN #2537207 Report a problem
    1/9/2026Listed for sale$399,000$199/sqft
    Source: GSREIN #2537207 Report a problem
    1/2/2026Listing removed$399,000$199/sqft
    Source: GSREIN #2527811 Report a problem
    11/26/2025Price change$399,000-2.4%$199/sqft
    Source: GSREIN #2527811 Report a problem
    10/23/2025Listed for sale$409,000$203/sqft
    Source: GSREIN #2527811 Report a problem

    Public tax history

    Tax history is unavailable.

    Neighborhood: Tall Timbers-Brechtel

    Nearby schools

    GreatSchools rating
    Schools provided by the listing agent
    • Elementary: Paul Habens
    • Middle: Dorothy Heigh
    • High: Karr

    Source: GSREIN. This data may not be complete. We recommend contacting the local school district to confirm school assignments for this home.

    Get a cash offer in 3 minutes
    Find out how much your home could sell for in as little as 3 minutes with a no-obligation cash offer.
    Estimated market value
    $381,200
    Get a cash offer in 3 minutes
    Find out how much your home could sell for in as little as 3 minutes with a no-obligation cash offer.
    Estimated market value
    $381,200