ONE OF A KIND! ADMIRALS POINT IS A UNIQUE DEVELOPMENT OF 5 DUPLEXES! NO WHERE ELSE IN PUNTA GORDA ISLES CAN YOU FIND A 3 BEDROOM, 2 BATH, 2-CAR GARAGE VILLA WITH ASSIGNED BOAT SLIP, 10,000 LB. LIFT AND PRIVATE POOL & SPA PLUS SAILBOAT ACCESS TO CHARLOTTE HARBOR LEADING TO THE GULF. Very private with gorgeous long canal views of lush mangroves and golden sunsets. Beautiful villa featuring an open floor plan highlighting pocketing slider to pool and water views, custom paint and fans, crown molding, plantation shutters and ceramic tile flooring throughout. Stylish kitchen features wood cabinetry, granite counters, custom tile backsplash, stainless appliances, breakfast bar and casual dining area -a great space for entertaining. Serene primary bedroom offers tray ceiling, walk-in closet and ensuite bath with dual sinks and Roman shower. Nicely sized guest bedroom with separate full bath plus third bedroom can be a great office space. Outdoor entertaining area includes covered lanai with tile flooring plus screened heated pool with pavers and southwestern views to enjoy amazing sunsets. Additional features include new metal roof in 2024, 3-ton AC in 2025, new exterior paint and landscaping in 2025, new dock in 2026 and 10,000 lb boat lift, hurricane shutters including 3 garage door braces, plus concrete dock with water and electric. Inside utility, wheelchair accessible and convenient inside laundry room are also featured. Oversized garage has plenty of space for a workshop and to store all your toys. HOA fees also include pest control, flood insurance and dock maintenance. Great location close to St. Andrews South Golf Club, Fishermen's Village, Yacht Club and downtown historic Punta Gorda with beautiful parks, fine dining, community events and entertainment. Don't miss this opportunity to make this fabulous home your new snowbird retreat or permanent residence! Schedule your private showing today!
Sold for $485,000
$485,000
3205 PURPLE MARTIN DRIVE #8, PUNTA GORDA, FL 33950
3beds
1,806sqft
Villa
Built in 2003
3,344 Square Feet Lot
$484,000 Zestimate®
$269/sqft
$2,051 Estimated rent
Home value
$484,000
$440,000 - $528,000
$2,051/mo
Zestimate® history
Owner options
List your home for rent
$2,051/mo
Rent Zestimate®
Find your next renter with Zillow Rental Manager. Plus, with online applications, you can quickly screen prospective tenants – for free.
$2,051/mo
Rent Zestimate®
Refinance and save
$4,230/mo
Est. payment
Refinancing to a lower rate could help reduce your monthly payments and save thousands over the life of the loan.
$4,230/mo
Est. payment
Explore your selling options
Work with a Zillow partner agent
Leverage their expertise and Zillow's premium Showcase listings to get your home seen by more buyers.
Get startedList with your own agent
Get your home in front of millions of buyers by listing it on Zillow.
Learn how to do itSell it yourself
Take full control of how buyers see your home on Zillow by listing For Sale by Owner (FSBO).
List your homeWhat's special
New dockPrivate pool and spaConvenient inside laundry roomInside utilityCeramic tile flooring throughoutAssigned boat slipPlantation shutters
Zillow last checked:
Listing updated:
Listed by:
Brian Helgemo 941-205-8478,
COMPASS FLORIDA 941-205-8478
Bought with:
Brian Helgemo, 3041311
COMPASS FLORIDA
Source: Stellar MLS,MLS#: C7523391 Originating MLS: Port Charlotte
Originating MLS: Port Charlotte
Facts & features
Interior
Bedrooms & bathrooms
- Bedrooms: 3
- Bathrooms: 2
- Full bathrooms: 2
Primary bedroom
- Features: Ceiling Fan(s), En Suite Bathroom, Walk-In Closet(s)
- Level: First
- Area: 195 Square Feet
- Dimensions: 15x13
Bedroom 2
- Features: Ceiling Fan(s), Built-in Closet
- Level: First
- Area: 144 Square Feet
- Dimensions: 12x12
Bedroom 3
- Features: Ceiling Fan(s), Built-in Closet
- Level: First
- Area: 165 Square Feet
- Dimensions: 15x11
Primary bathroom
- Features: Ceiling Fan(s), Exhaust Fan, Rain Shower Head, Shower No Tub, Single Vanity, Stone Counters, Window/Skylight in Bath
- Level: First
- Area: 96 Square Feet
- Dimensions: 12x8
Bathroom 2
- Features: Ceiling Fan(s), Exhaust Fan, Granite Counters, Rain Shower Head, Single Vanity, Tub With Shower, Window/Skylight in Bath
- Level: First
- Area: 60 Square Feet
- Dimensions: 12x5
Dinette
- Level: First
- Area: 72 Square Feet
- Dimensions: 8x9
Dining room
- Features: Ceiling Fan(s)
- Level: First
- Area: 100 Square Feet
- Dimensions: 10x10
Kitchen
- Features: Breakfast Bar, Pantry, Granite Counters, No Closet
- Level: First
- Area: 121 Square Feet
- Dimensions: 11x11
Laundry
- Features: Single Vanity, Storage Closet
- Level: First
- Area: 60 Square Feet
- Dimensions: 10x6
Living room
- Features: Ceiling Fan(s)
- Level: First
- Area: 294 Square Feet
- Dimensions: 21x14
Heating
- Central, Electric
Cooling
- Central Air
Appliances
- Included: Dishwasher, Disposal, Dryer, Microwave, Range, Refrigerator, Washer, Water Softener
- Laundry: Inside, Laundry Room, Other
Features
- Ceiling Fan(s), Crown Molding, High Ceilings, Kitchen/Family Room Combo, Living Room/Dining Room Combo, Open Floorplan, Primary Bedroom Main Floor, Split Bedroom, Stone Counters, Thermostat, Tray Ceiling(s), Walk-In Closet(s)
- Flooring: Ceramic Tile, Other
- Doors: Sliding Doors
- Windows: Blinds, Window Treatments, Hurricane Shutters
- Has fireplace: No
Interior area
- Total structure area: 1,806
- Total interior livable area: 1,806 sqft
Property
Parking
- Total spaces: 2
- Parking features: Driveway, Garage Door Opener
- Attached garage spaces: 2
- Has uncovered spaces: Yes
- Details: Garage Dimensions: 20x21
Features
- Levels: One
- Stories: 1
- Patio & porch: Covered, Front Porch, Screened
- Exterior features: Irrigation System, Rain Gutters
- Has private pool: Yes
- Pool features: Gunite, Heated, In Ground, Lighting, Salt Water, Screen Enclosure
- Has spa: Yes
- Spa features: Heated, In Ground
- Has view: Yes
- View description: Pool, Water, Canal
- Has water view: Yes
- Water view: Water,Canal
- Waterfront features: Waterfront, Canal - Saltwater, Bay/Harbor Access, Saltwater Canal Access, Gulf/Ocean Access, Lift, Sailboat Water, Seawall
Lot
- Size: 3,344 Square Feet
- Features: Landscaped
- Residential vegetation: Mature Landscaping, Trees/Landscaped
Details
- Parcel number: 412213726008
- Zoning: GM-15
- Special conditions: None
Construction
Type & style
- Home type: SingleFamily
- Property subtype: Villa
Materials
- Stucco
- Foundation: Slab
- Roof: Metal
Condition
- New construction: No
- Year built: 2003
Utilities & green energy
- Sewer: Public Sewer
- Water: Public
- Utilities for property: BB/HS Internet Available, Cable Available, Electricity Connected
Community & HOA
Community
- Features: Water Access, Waterfront, Buyer Approval Required, Deed Restrictions
- Pet fee: $0 monthly
- Subdivision: ADMIRALS POINT PH 04
HOA
- Has HOA: Yes
- Services included: Reserve Fund, Insurance, Maintenance Structure, Maintenance Grounds, Manager, Pest Control
- HOA fee: $996 monthly
- HOA name: Star Hospitality Management
- HOA phone: 941-575-6764
Location
- Region: Punta Gorda
Financial & listing details
- Price per square foot: $269/sqft
- Tax assessed value: $376,100
- Annual tax amount: $7,091
- Date on market: 3/23/2026
- Cumulative days on market: 12 days
- Listing terms: Cash,Conventional
- Ownership: Fee Simple
- Total actual rent: 0
- Electric utility on property: Yes
- Road surface type: Paved
Price history
| Date | Event | Price |
|---|---|---|
| 5/19/2026 | Sold | $485,000-2.8%$269/sqft |
Source:  Stellar MLS #C7523391 Report a problem Stellar MLS #C7523391 Report a problem | ||
| 4/6/2026 | Pending sale | $499,000$276/sqft |
Source: Stellar MLS #C7523391 Report a problem | ||
| 3/23/2026 | Listed for sale | $499,000+78.2%$276/sqft |
Source: Stellar MLS #C7523391 Report a problem | ||
| 4/19/2013 | Sold | $280,000-6.7%$155/sqft |
Source: Public Record Report a problem | ||
| 4/27/2010 | Sold | $300,000-19.4%$166/sqft |
Source: Public Record Report a problem | ||
| 5/5/2004 | Sold | $372,100$206/sqft |
Source: Public Record Report a problem | ||
Public tax history
| Year | Property taxes | Tax assessment |
|---|---|---|
| 2025 | $7,092 -7.7% | $376,100 -8.1% |
| 2024 | $7,683 +5.9% | $409,053 +10% |
| 2023 | $7,258 +10.9% | $371,866 +10% |
| 2022 | $6,544 +0.5% | $338,060 +10% |
| 2021 | $6,514 +17.5% | $307,327 +10% |
| 2020 | $5,542 -1.5% | $279,388 |
| 2019 | $5,628 +15% | $279,388 +1.1% |
| 2018 | $4,894 | $276,318 -10.9% |
| 2017 | $4,894 -10.6% | $310,090 +7.7% |
| 2016 | $5,476 +4.4% | $287,980 +10% |
| 2015 | $5,245 +2.8% | $261,800 +10% |
| 2014 | $5,102 +75.1% | $238,000 +62.1% |
| 2013 | $2,915 +12.5% | $146,837 -6% |
| 2012 | $2,592 -2.4% | $156,209 |
| 2011 | $2,656 +14.5% | $156,209 -9% |
| 2010 | $2,319 -12.9% | $171,658 -14% |
| 2009 | $2,664 | $199,601 |
Find assessor info on the county website
Neighborhood: 33950
Nearby homes
- $387,4003 bd2 ba1.8k sqft3203 Purple Martin Dr UNIT 7, Punta Gorda, FL 33950Off Market
- $--2 bd2 ba-- sqft33222 Purple Martin Dr, Punta Gorda, FL 33950Off Market
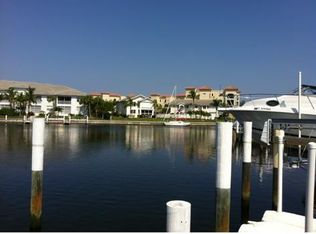
- $275,2003 bd2 ba1.8k sqft3205 Purple Martin Dr, Punta Gorda, FL 33950Off Market
- $378,3003 bd2 ba1.8k sqft3215 Purple Martin Dr #9, Punta Gorda, FL 33950Off Market
- $290,0002 bd2 ba1.8k sqft3215 Purple Martin Dr, Punta Gorda, FL 33950Off Market
- $389,2003 bd2 ba1.8k sqft3217 Purple Martin Dr UNIT 10, Punta Gorda, FL 33950Off Market
- $360,8003 bd2 ba1.8k sqft3217 Purple Martin Dr, Punta Gorda, FL 33950Off Market
- $382,3002 bd2 ba1.8k sqft1521 Aqui Esta Dr #6, Punta Gorda, FL 33950Off Market
Nearby schools
GreatSchools rating
- 8/10Sallie Jones Elementary SchoolGrades: PK-5Distance: 2 mi
- 4/10Punta Gorda Middle SchoolGrades: 6-8Distance: 2.4 mi
- 5/10Charlotte High SchoolGrades: 9-12Distance: 2.2 mi
Schools provided by the listing agent
- Elementary: Sallie Jones Elementary
- Middle: Punta Gorda Middle
- High: Charlotte High
Source: Stellar MLS. This data may not be complete. We recommend contacting the local school district to confirm school assignments for this home.
Get a cash offer in 3 minutes
Find out how much your home could sell for in as little as 3 minutes with a no-obligation cash offer.
Estimated market value
$484,000
Get a cash offer in 3 minutes
Find out how much your home could sell for in as little as 3 minutes with a no-obligation cash offer.
Estimated market value
$484,000
- Florida
- Charlotte County
- Punta Gorda
- 33950
- 3205 PURPLE MARTIN DRIVE Unit 8
Nearby cities
Nearby zip codes
Other Punta Gorda Topics
