Investor Special! Charming country farmhouse located within the Mt. Vernon city limits with Highway 25 road frontage! Conveniently located near I-75, Renfro Valley, downtown Mt. Vernon, and Lake Linville. Location, Location, Location! Nestled among beautiful trees and set back from the road, this property offers a peaceful setting with a small stream flowing along the front of the property, creating a private and picturesque atmosphere. This home does need some TLC and has a recent home inspection completed on 6/5/26 available for review. The bathrooms have been gutted, giving the next owner a head start on renovations. In 2026, a licensed plumber replaced the water lines underneath the home and the waterlines to the shut-off valves in both bathrooms and kitchen. Inside, the main level features a spacious living room, dining room, kitchen, two bathrooms, and three bedrooms. Washer and dryer hookups are currently located in one of the bedrooms but could potentially be relocated if desired. The home's layout offers plenty of opportunities to customize and reimagine the space to fit your needs. Upstairs, you'll find two bonus rooms that could serve a variety of purposes, including additional bedrooms, a home office, hobby room, or storage space. Situated on 1.36 +/- acres, the property also includes a metal storage building and a small wood cabin. With Highway 25 frontage, a convenient location, and plenty of potential, this property could make an excellent investment property, rental, flip project, or personal residence. Whether you're looking for your next investment opportunity or a renovation project, this one is worth a look! Disclaimer: Seller is a licensed Georgia Realtor. Buyers are to satisfy themselves regarding all aspects of the property.
For sale
Price cut: $5K (8/31)
$110,000
3205 Richmond St, Mount Vernon, KY 40456
3beds
1,036sqft
Single Family Residence
Built in 1950
1.36 Acres Lot
$-- Zestimate®
$106/sqft
$-- HOA
What's special
Small wood cabinCharming country farmhouseMetal storage buildingNestled among beautiful treesDining roomTwo bathroomsThree bedrooms
- 70 days
- 1,211
- 66
Likely to sell faster than
Zillow last checked:
Listing updated:
Listed by:
Kansas Petrey 606-271-8070,
Key Players Real Estate
Source: Imagine MLS,MLS#: 26014837
Facts & features
Interior
Bedrooms & bathrooms
- Bedrooms: 3
- Bathrooms: 2
- Full bathrooms: 2
Primary bedroom
- Level: First
Bedroom 2
- Level: First
Bedroom 3
- Description: Washer & dryer are currently in this room.
- Level: First
Bathroom 1
- Level: First
Bathroom 2
- Level: First
Dining room
- Level: First
Kitchen
- Level: First
Living room
- Level: First
Other
- Level: Second
Other
- Level: Second
Heating
- Electric, Heat Pump
Cooling
- Central Air
Appliances
- Included: Refrigerator, Range
Features
- Flooring: Hardwood, Other
- Basement: Crawl Space
- Has fireplace: No
Interior area
- Total structure area: 1,036
- Total interior livable area: 1,036 sqft
- Finished area above ground: 1,036
- Finished area below ground: 0
Property
Parking
- Parking features: Driveway
- Has uncovered spaces: Yes
Features
- Levels: Two
- Has view: Yes
- View description: Trees/Woods, Other
Lot
- Size: 1.36 Acres
- Features: Few Trees
Details
- Additional structures: Other
- Parcel number: 04400041
Construction
Type & style
- Home type: SingleFamily
- Property subtype: Single Family Residence
Materials
- Aluminum Siding
- Foundation: Block
- Roof: Metal
Condition
- Year built: 1950
Utilities & green energy
- Sewer: Septic Tank
- Water: Public
Community & HOA
Community
- Subdivision: Rural
HOA
- Has HOA: No
Location
- Region: Mount Vernon
Financial & listing details
- Price per square foot: $106/sqft
- Tax assessed value: $125,000
- Annual tax amount: $1,024
- Date on market: 6/24/2026
Estimated market value
Not available
Estimated sales range
Not available
$1,247/mo
Price history
| Date | Event | Price |
|---|---|---|
| 8/31/2026 | Price change | $110,000-4.3%$106/sqft |
Source:  Imagine MLS #26014837 Report a problem Imagine MLS #26014837 Report a problem | ||
| 7/8/2026 | Price change | $115,000-4.2%$111/sqft |
Source: Imagine MLS #26014837 Report a problem | ||
| 7/3/2026 | Price change | $119,999-7%$116/sqft |
Source: Imagine MLS #26014837 Report a problem | ||
| 6/24/2026 | Listed for sale | $129,000$125/sqft |
Source: Imagine MLS #26014837 Report a problem | ||
Public tax history
| Year | Property taxes | Tax assessment |
|---|---|---|
| 2024 | $1,024 +99.4% | $125,000 +101.6% |
| 2023 | $513 +0.8% | $62,000 |
| 2022 | $509 -0.7% | $62,000 |
| 2021 | $513 +0.1% | $62,000 |
| 2020 | $512 +0.7% | $62,000 |
| 2019 | $509 +0.3% | $62,000 |
| 2018 | $508 +0.5% | $62,000 |
| 2017 | $505 | $62,000 |
| 2016 | -- | $62,000 |
| 2015 | -- | $62,000 |
| 2010 | -- | $62,000 |
Find assessor info on the county website
Monthly payment
Est. payment
Payment breakdown
Explore the cost of this home by adjusting the details. Changes won't be saved.Climate risks
Neighborhood: 40456
Nearby schools
Schools provided by the listing agent
- Elementary: Roundstone
- Middle: Rockcastle Co
- High: Rockcastle
Source: Imagine MLS. This data may not be complete. We recommend contacting the local school district to confirm school assignments for this home.
- $133,8002 bd1 ba1.4k sqft15 Little Clifford Ln, Mount Vernon, KY 40456Off Market
- $201,500-- bd-- ba-- sqft45 Little Clifford Ln, Mount Vernon, KY 40456Off Market
- $271,0003 bd2 ba1.7k sqft55 Red Foley Rd, Mount Vernon, KY 40456Off Market
- $230,800-- bd-- ba-- sqft130 Red Foley Rd, Mount Vernon, KY 40456Off Market
Similar homes
- $125,0003 bd1 ba1.2k sqft154 Gray Buck Dr, Mount Vernon, KY 40456For Sale
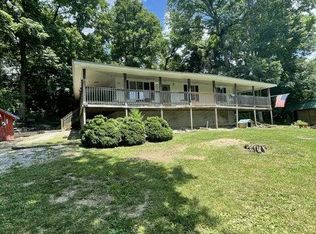
 MLS ID #26014169, Tina D French, The Real Estate Co.. Imagine MLS
 - $89,9002 bd1 ba1k sqft780 Richmond St, Mount Vernon, KY 40456For Sale
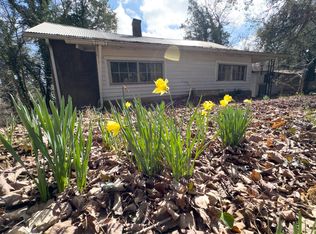 MLS ID #26004299, Alan Hammond, WEICHERT REALTORS - Ford Brothers. Imagine MLS
 - $139,9003 bd2 ba1.3k sqft865 Barnett Rd, Brodhead, KY 40409For Sale
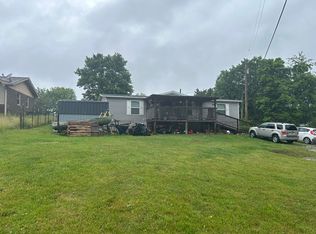 MLS ID #26011739, Shelly Mullins, Jr, WEICHERT REALTORS - Ford Brothers. Imagine MLS
 - $114,9002 bd1 ba728 sqft63 Cove Branch Rd, Orlando, KY 40460For Sale
 MLS ID #26013660, Shaunda Hildebrand, Keller Williams Legacy Group. Imagine MLS
 - $130,0003 bd1 ba1.2k sqft2791 Scaffold Cane Rd, Berea, KY 40403For SaleMLS ID #26015511, Jana Hooten, Key 2 Close Realty, LLC. Imagine MLS
- $120,0003 bd1 ba1.4k sqft88 Back St, East Bernstadt, KY 40729For SaleMLS ID #26023577, April Wilson, WEICHERT REALTORS - Ford Brothers. Imagine MLS
- $99,0003 bd1 ba840 sqft40 Hock Ln, Brodhead, KY 40409For SaleMLS ID #26010740, Tanner Noel, WEICHERT REALTORS - Ford Brothers. Imagine MLS
- $120,0003 bd2 ba1.2k sqft144 Kerby Rd, Mc Kee, KY 40447For SaleMLS ID #26023110, Tina Neal, RE/MAX Elite Realty. Imagine MLS
- $164,9003 bd1 ba1.2k sqft114 Pike St, Brodhead, KY 40409For SaleMLS ID #26021175, M Matthew Silcox, WEICHERT REALTORS - Ford Brothers. Imagine MLS
- $159,9002 bd2 ba1.4k sqft9171 N Wilderness Rd, Mount Vernon, KY 40456For SaleMLS ID #26022036, Donnie Oliver, Keller Williams Legacy Group. Imagine MLS
- $139,5003 bd1 ba1.1k sqft1364 State Highway 2750, Crab Orchard, KY 40419For SaleMLS ID #26010703, R. Danny Irvin, Weichert Realtors Ford Brothers - Lancaster. Imagine MLS
- $55,9003 bd1 ba1.3k sqft695 W Main St, Mount Vernon, KY 40456For SaleMLS ID #26007720, Julie Phillips, WEICHERT REALTORS - Ford Brothers. Imagine MLS
- $89,9003 bd1 ba967 sqft2704 Highway 2004, Mc Kee, KY 40447For SaleMLS ID #26023367, Jack C Rookard, Rookard Real Estate Consultants. Imagine MLS
- $99,9002 bd2 ba980 sqft1581 Old Mount Vernon Rd, Somerset, KY 42503For SaleMLS ID #26022071, Bobby G Sutton, Weichert Realtors Ford Brothers, Inc.. Imagine MLS
- $159,9003 bd1 ba1k sqft129 Mullins Street Ext, Mount Vernon, KY 40456For SaleMLS ID #26014907, Ted Payne, Reliance One Realty. Imagine MLS
- $118,5003 bd2 ba980 sqft270 Hensley Rd, East Bernstadt, KY 40729For SaleMLS ID #26022762, Donnie Oliver, Keller Williams Legacy Group. Imagine MLS
- $89,9002 bd1 ba952 sqft2065 Cartersville Rd, Paint Lick, KY 40461For SaleMLS ID #26007860, Nicole Ellington, Danny Ayres Realty & Auction. Imagine MLS
- $132,5002 bd1 ba1k sqft13860 Us Highway 421 N, Mc Kee, KY 40447For SaleMLS ID #26013530, Daniel Mullins, ERA Select Real Estate. Imagine MLS
- $65,0002 bd1 ba900 sqft42 Pike St, Brodhead, KY 40409For SaleMLS ID #25507483, M Matthew Silcox, WEICHERT REALTORS - Ford Brothers. Imagine MLS
