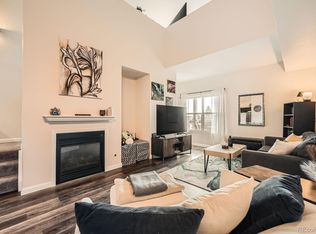
Welcome to your new home at the Stone Canyon Condos! This 2-bed, 2-bath gem boasts a host of features that make it an ideal living space for those seeking comfort, convenience, and style. This charming home features the convenience of an attached garage, providing not only shelter for your vehicle but also easy access to your cozy abode and the thoughtful design includes two inviting patio spaces, perfect for enjoying your morning coffee or entertaining friends in the evenings. Unlimited parking off the garage makes parking easy for guests. Inside, the open floor plan seamlessly integrates the living, dining, and kitchen areas, creating a welcoming and spacious atmosphere. Durable laminate wood floors flow throughout, offering both aesthetics and easy maintenance. The living area is enhanced by a charming gas fireplace, creating a warm and inviting focal point. The kitchen is a chef's delight, featuring ample cabinetry, some stainless steel appliances, and generous countertop space. A convenient breakfast bar adds a touch of versatility, providing additional seating options for casual meals or socializing with guests. The two bedrooms are strategically located opposite each other for privacy. Both bedrooms feature laminate wood floors, combining comfort with practicality. The primary bedroom is a true retreat with multiple closets and a private en-suite bathroom. A private patio off the primary bedroom offers a serene outdoor space to unwind. This well-kept complex offers an array of amenities, including a refreshing pool—a perfect spot for relaxation and recreation. The community's prime location is a standout feature, providing easy access to a variety of amenities such as restaurants, shopping, Movie Tavern, and groceries. Nature enthusiasts will appreciate being just minutes away from the Plains Conservation Center and Quincy Reservoir, offering quick opportunities to explore the great outdoors. Welcome home!
Sold for $340,000
$340,000
3205 S Walden Court #K, Aurora, CO 80013
2beds
1,014sqft
Condominium
Built in 2000
-- sqft lot
$300,700 Zestimate®
$335/sqft
$1,991 Estimated rent
Home value
$300,700
$286,000 - $316,000
$1,991/mo
Zestimate® history
Owner options
List your home for rent
$1,991/mo
Rent Zestimate®
Find your next renter with Zillow Rental Manager. Plus, with online applications, you can quickly screen prospective tenants – for free.
$1,991/mo
Rent Zestimate®
Refinance and save
$2,310/mo
Est. payment
Refinancing to a lower rate could help reduce your monthly payments and save thousands over the life of the loan.
$2,310/mo
Est. payment
Explore your selling options
Work with a Zillow partner agent
Leverage their expertise and Zillow's premium Showcase listings to get your home seen by more buyers.
Get startedList with your own agent
Get your home in front of millions of buyers by listing it on Zillow.
Learn how to do itSell it yourself
Take full control of how buyers see your home on Zillow by listing For Sale by Owner (FSBO).
List your homeWhat's special
Laminate wood floorsPrivate patioAmple cabinetryMultiple closetsUnlimited parkingOpen floor planGenerous countertop space
Zillow last checked:
Listing updated:
Listed by:
Stephen Bernauer 303-909-6714 stephen.bernauer@redfin.com,
Redfin Corporation
Bought with:
Anna Nawalany, 100066024
Equity Colorado Real Estate
Source: REcolorado as distributed by MLS GRID,MLS#: 8997995
Facts & features
Interior
Bedrooms & bathrooms
- Bedrooms: 2
- Bathrooms: 2
- Full bathrooms: 1
- 3/4 bathrooms: 1
- Main level bathrooms: 2
- Main level bedrooms: 2
Primary bedroom
- Description: Laminate Wood Floors, Sliding Door To Private Patio, Multiple Closets, En-Suite Bath
- Level: Main
- Area: 195 Square Feet
- Dimensions: 13 x 15
Bedroom
- Description: Laminate Wood Floors
- Level: Main
- Area: 120 Square Feet
- Dimensions: 10 x 12
Primary bathroom
- Description: Primary En-Suite, Sink With Vanity, Tub/Shower Combination
- Level: Main
- Area: 66 Square Feet
- Dimensions: 6 x 11
Bathroom
- Description: Sink With Vanity, Walk-In Shower
- Level: Main
- Area: 60 Square Feet
- Dimensions: 6 x 10
Kitchen
- Description: Laminate Wood Floors, Stainless Steel Refrigerator And Range, Breakfast Bar
- Level: Main
- Area: 110 Square Feet
- Dimensions: 11 x 10
Living room
- Description: Open Living And Dining Space, Gas Fireplace, Laminate Wood Floors
- Level: Main
- Area: 208 Square Feet
- Dimensions: 13 x 16
Heating
- Forced Air, Natural Gas
Cooling
- Air Conditioning-Room, Central Air
Appliances
- Included: Dishwasher, Microwave, Refrigerator, Self Cleaning Oven, Washer
- Laundry: In Unit, Laundry Closet
Features
- Flooring: Laminate, Linoleum
- Has basement: No
- Number of fireplaces: 1
- Fireplace features: Gas, Gas Log, Living Room
- Common walls with other units/homes: 2+ Common Walls
Interior area
- Total structure area: 1,014
- Total interior livable area: 1,014 sqft
- Finished area above ground: 1,014
Property
Parking
- Total spaces: 1
- Parking features: Oversized, Garage Door Opener
- Attached garage spaces: 1
Features
- Levels: One
- Stories: 1
- Entry location: Exterior Access
- Patio & porch: Covered, Front Porch, Patio
Details
- Parcel number: 034219501
- Special conditions: Standard
Construction
Type & style
- Home type: Condo
- Property subtype: Condominium
- Attached to another structure: Yes
Materials
- Stone, Wood Siding
- Roof: Composition
Condition
- Year built: 2000
Utilities & green energy
- Electric: 220 Volts in Garage
- Sewer: Public Sewer
- Water: Public
- Utilities for property: Cable Available, Electricity Connected, Internet Access (Wired), Natural Gas Connected
Community & HOA
Community
- Security: Carbon Monoxide Detector(s), Smart Locks, Smoke Detector(s)
- Subdivision: Stone Canyon
HOA
- Has HOA: Yes
- Amenities included: Pool
- Services included: Maintenance Grounds, Road Maintenance, Snow Removal, Trash, Water
- HOA fee: $303 monthly
- HOA name: Metro Property Management, Inc
- HOA phone: 303-309-6220
Location
- Region: Aurora
Financial & listing details
- Price per square foot: $335/sqft
- Tax assessed value: $327,700
- Annual tax amount: $1,680
- Date on market: 12/21/2023
- Listing terms: Cash,Conventional,FHA,VA Loan
- Exclusions: Seller`s Personal Property.
- Ownership: Individual
- Electric utility on property: Yes
- Road surface type: Paved
Price history
| Date | Event | Price |
|---|---|---|
| 3/27/2024 | Sold | $340,000$335/sqft |
Source:  REcolorado as distributed by MLS GRID #8997995 Report a problem REcolorado as distributed by MLS GRID #8997995 Report a problem | ||
| 3/11/2024 | Pending sale | $340,000$335/sqft |
Source: REcolorado as distributed by MLS GRID #8997995 Report a problem | ||
| 12/21/2023 | Listed for sale | $340,000$335/sqft |
Source: REcolorado as distributed by MLS GRID #8997995 Report a problem | ||
Public tax history
| Year | Property taxes | Tax assessment |
|---|---|---|
| 2025 | $1,850 +3.1% | $20,481 +6.1% |
| 2024 | $1,795 +6.8% | $19,309 -16.8% |
| 2023 | $1,680 -3.1% | $23,218 +38.8% |
| 2022 | $1,734 | $16,729 -2.8% |
| 2021 | -- | $17,210 +2.1% |
| 2020 | $1,756 +28.3% | $16,860 |
| 2019 | $1,368 | $16,860 +30.3% |
| 2018 | $1,368 +15% | $12,938 |
| 2017 | $1,190 | $12,938 +25.7% |
| 2016 | -- | $10,292 |
| 2015 | -- | $10,292 +64.3% |
| 2014 | $933 +58.2% | $6,265 -19.2% |
| 2013 | $590 | $7,750 |
| 2012 | -- | $7,750 |
| 2011 | $632 +1.1% | $7,750 -0.6% |
| 2010 | $625 -26.7% | $7,800 |
| 2009 | $853 | $7,800 -26.8% |
| 2008 | -- | $10,658 |
| 2007 | -- | $10,658 -4.8% |
| 2006 | -- | $11,192 |
| 2005 | -- | $11,192 -2.4% |
| 2002 | $115 | $11,470 |
Find assessor info on the county website
Neighborhood: Aurora Knolls - Hutchinson Heights
Nearby homes
- $299,0002 bd2 ba1k sqft3205 S Walden Ct UNIT B, Aurora, CO 80013Sold

- $307,0002 bd1 ba1k sqft3205 S Walden Ct UNIT I, Aurora, CO 80013Sold

- $298,0002 bd1 ba1k sqft3205 S Walden Ct UNIT H, Aurora, CO 80013Sold
- $289,7002 bd2 ba1k sqft3235 S Walden Ct UNIT L, Aurora, CO 80013Off Market

- $292,5002 bd1 ba1k sqft3235 S Walden Ct UNIT E, Aurora, CO 80013Sold
- $288,2002 bd2 ba1k sqft3205 S Walden Ct UNIT A, Aurora, CO 80013Off Market
- $290,8002 bd2 ba988 sqft3205 S Walden Ct UNIT C, Aurora, CO 80013Off Market
- $253,5001 bd1 ba1k sqft3205 S Walden Ct UNIT D, Aurora, CO 80013Off Market
Nearby schools
GreatSchools rating
- 6/10Dalton Elementary SchoolGrades: PK-5Distance: 0.5 mi
- 4/10Columbia Middle SchoolGrades: 6-8Distance: 0.4 mi
- 6/10Rangeview High SchoolGrades: 9-12Distance: 1.3 mi
Schools provided by the listing agent
- Elementary: Dalton
- Middle: Columbia
- High: Rangeview
- District: Adams-Arapahoe 28J
Source: REcolorado as distributed by MLS GRID. This data may not be complete. We recommend contacting the local school district to confirm school assignments for this home.
Get a cash offer in 3 minutes
Find out how much your home could sell for in as little as 3 minutes with a no-obligation cash offer.
Estimated market value
$300,700
Get a cash offer in 3 minutes
Find out how much your home could sell for in as little as 3 minutes with a no-obligation cash offer.
Estimated market value
$300,700
- Colorado
- Arapahoe County
- Aurora
- 80013
- Aurora Knolls - Hutchinson Heights
- 3205 S Walden Court Unit K
Nearby cities
Nearby neighborhoods
Nearby zip codes
Other Aurora Topics
