Skip main navigation
Sold for $426,000
  • $426,000

    3205 SW Woods Ct, Ankeny, IA 50023

    4beds
    1,742sqft
    Single Family Residence
    Built in 1999
    0.34 Acres Lot
    $438,100 Zestimate®
    $245/sqft
    $2,464 Estimated rent

    Home value

    $438,100

    $416,000 - $460,000

    $2,464/mo

    Zestimate® history
    Loading
    Loading...

    Owner options

    List your home for rent

    $2,464/mo

    Rent Zestimate®

    Find your next renter with Zillow Rental Manager. Plus, with online applications, you can quickly screen prospective tenants – for free.

    Learn more

    $2,464/mo

    Rent Zestimate®

    Refinance and save

    $2,846/mo

    Est. payment

    Refinancing to a lower rate could help reduce your monthly payments and save thousands over the life of the loan.

    See today's rates

    $2,846/mo

    Est. payment

    Explore your selling options

    Work with a Zillow partner agent

    Leverage their expertise and Zillow's premium Showcase listings to get your home seen by more buyers.

    Get started

    List with your own agent

    Get your home in front of millions of buyers by listing it on Zillow.

    Learn how to do it

    Sell it yourself

    Take full control of how buyers see your home on Zillow by listing For Sale by Owner (FSBO).

    List your home

    What's special

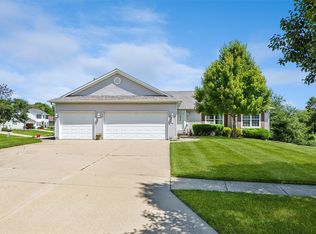

    Attractive walk out ranch in a beautiful well established area. Immaculate and charming from the moment you walk in. Large gas fireplace wall with wood and windows, as you open the door, view high ceilings and beautiful formal/greatroom. Formal dining room. Front porch, large enough to sit and really enjoy the time pass by. Lovely landscaping and newer curved sidewalk. Kitchen with generous amount of cabinets, kitchen appliances stay. A bay of glorious windows make the dining area so light and airy plus a door exiting to a 11x15 deck, overlooking a very pretty and spacious back yard, totally fenced. The bedrooms are separated for great family privacy on the main level. 2 brs with hall full bath on one side of home. Master with ensuite on the other side with a great master closet with laundry close by. This home has an open stairway taking you to the lower level with 1400 sq' of finish and great walkout. large family room with fireplace and built in shelving. Large bar and an exercise area. A 3/4 ba and a large 4th bedroom which current owners use for a work area. Large storage area/closet here also. There is also another storage area in lower level. The walkout takes you to the patio and lets you enjoy the wonderfully spacious back yard area. Don't miss the storage shed under the deck.

    Zillow last checked:

    Listing updated:

    Listed by:

    Betsy Haas-Reineck (515)229-2780,

    Coldwell Banker Mid-America

    Bought with:

    Aaron Ackerlund

    Keller Williams Realty GDM

    Source: DMMLS,MLS#: 704162MLS LogoOriginating MLS: Des Moines Area Association of REALTORS

    Facts & features

    Interior

    Bedrooms & bathrooms
    • Bedrooms: 4
    • Bathrooms: 3
    • Full bathrooms: 2
    • 3/4 bathrooms: 1
    • Main level bedrooms: 3
    Heating
    • Forced Air, Gas, Natural Gas
    Cooling
    • Central Air
    Appliances
    • Included: Dishwasher, Microwave, Refrigerator, Stove
    • Laundry: Main Level
    Features
    • Wet Bar, Dining Area, Separate/Formal Dining Room, Eat-in Kitchen
    • Flooring: Carpet, Tile, Vinyl
    • Basement: Daylight,Finished,Walk-Out Access
    • Number of fireplaces: 2
    • Fireplace features: Gas, Vented
    Interior area
    • Total structure area: 1,742
    • Total interior livable area: 1,742 sqft
    • Finished area below ground: 1,400

    Property

    Parking
    • Total spaces: 3
    • Parking features: Attached, Garage, Three Car Garage
    • Attached garage spaces: 3
    Features
    • Patio & porch: Covered, Deck, Patio
    • Exterior features: Deck, Fully Fenced, Patio, Storage
    • Fencing: Chain Link,Full
    Lot
    • Size: 0.34 Acres
    • Dimensions: 53.64
    • Features: Rectangular Lot
    Details
    • Additional structures: Storage
    • Parcel number: 18100229046032
    • Zoning: R3

    Construction

    Type & style
    • Home type: SingleFamily
    • Architectural style: Ranch
    • Property subtype: Single Family Residence
    Materials
    • Brick, Vinyl Siding
    • Foundation: Poured
    • Roof: Asphalt,Shingle
    Condition
    • Year built: 1999
    Details
    • Warranty included: Yes

    Utilities & green energy

    • Sewer: Public Sewer
    • Water: Public

    Community & neighborhood

    Security
    • Security features: Smoke Detector(s)
    Location
    • Region: Ankeny

    Other

    Other facts
    • Listing terms: Cash,Conventional,FHA,VA Loan
    • Road surface type: Concrete

    Price history

    DateEventPrice
    11/15/2024Sold$426,000-0.9%$245/sqft
    Source: DMMLS #704162 Report a problem
    10/7/2024Pending sale$429,900$247/sqft
    Source: DMMLS #704162 Report a problem
    10/3/2024Price change$429,900-1.1%$247/sqft
    Source: DMMLS #704162 Report a problem
    9/18/2024Listed for sale$434,900+66.9%$250/sqft
    Source: DMMLS #704162 Report a problem
    6/17/2004Sold$260,500+17.6%$150/sqft
    Source: Public Record Report a problem
    6/12/2000Sold$221,500+498.6%$127/sqft
    Source: Public Record Report a problem
    5/18/1999Sold$37,000$21/sqft
    Source: Public Record Report a problem

    Public tax history

    YearProperty taxesTax assessment
    2025$6,200 +0.3%$413,400 +8.7%
    2024$6,184 +4%$380,200
    2023$5,944 +1.1%$380,200 +28.6%
    2022$5,880 +0.8%$295,600
    2021$5,832 +1.3%$295,600 +6.8%
    2020$5,756 +1.1%$276,900
    2019$5,692 +0.2%$276,900 +6%
    2018$5,678 $261,300
    2017$5,678 +2.1%$261,300 +8%
    2016$5,562 $241,900
    2015$5,562 +1.1%$241,900 +1%
    2014$5,504 $239,400
    2013-- $239,400 -0.5%
    2012-- $240,600
    2011-- $240,600 -3.8%
    2010-- $250,200
    2009-- $250,200
    2008-- $250,200
    2007-- $250,200 +2%
    2006-- $245,300
    2005-- $245,300 +5.8%
    2003-- $231,750 +2.6%
    2002-- $225,940
    2001-- $225,940

    Find assessor info on the county website

    Neighborhood: 50023

    Nearby schools

    GreatSchools rating
    Schools provided by the listing agent
    • District: Ankeny

    Source: DMMLS. This data may not be complete. We recommend contacting the local school district to confirm school assignments for this home.

    Get pre-qualified for a loan
    At Zillow Home Loans, we can pre-qualify you in as little as 5 minutes with no impact to your credit score.

    An equal housing lender. NMLS #10287.

    Sell for more on Zillow
    Get a Zillow Showcase℠ listing at no additional cost and you could sell for .
    $438,100
    2% more
    +$8,762
    With Zillow Showcase(estimated)
    $446,862