Skip main navigation
Closed
  • $579,000

    3205 Sand Hill Ct, Cumming, GA 30041

    3beds
    2,393sqft
    Single Family Residence
    Built in 2005
    10,018 Square Feet Lot
    $577,000 Zestimate®
    $242/sqft
    $2,717 Estimated rent

    Home value

    $577,000

    $548,000 - $606,000

    $2,717/mo

    Zestimate® history
    Loading
    Loading...

    Owner options

    List your home for rent

    $2,717/mo

    Rent Zestimate®

    Find your next renter with Zillow Rental Manager. Plus, with online applications, you can quickly screen prospective tenants – for free.

    Learn more

    $2,717/mo

    Rent Zestimate®

    Refinance and save

    $5,018/mo

    Est. payment

    Refinancing to a lower rate could help reduce your monthly payments and save thousands over the life of the loan.

    See today's rates

    $5,018/mo

    Est. payment

    Explore your selling options

    Work with a Zillow partner agent

    Leverage their expertise and Zillow's premium Showcase listings to get your home seen by more buyers.

    Get started

    List with your own agent

    Get your home in front of millions of buyers by listing it on Zillow.

    Learn how to do it

    Sell it yourself

    Take full control of how buyers see your home on Zillow by listing For Sale by Owner (FSBO).

    List your home

    What's special

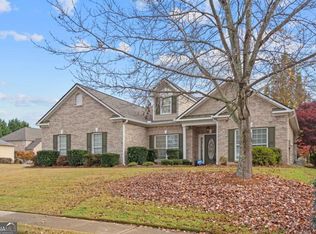
    Stepless Ranch with SOARING ceilings and gracefully ARCHED entryways create a subtle sense of grandeur in this warmly welcoming home. Whether you are relaxing, entertaining, cooking or dining, you will LOVE all of the generously sized rooms that enhance your everyday activities! A gracious foyer with gleaming HARDWOODS welcomes family & friends. To the right, a light filled FLEX ROOM can serve as an office, music room, formal living room, playroom, etc. And to the left, a gorgeous dining room adorned with custom millwork and a stunning TRAY ceiling provides the perfect space for other interests such as Bunco, book club or even gift wrapping. Open concept kitchen features a WALK-IN pantry, loads of counter space, gas cooktop, newer double microwave/oven and beautiful 42" cabinets. Sunny breakfast area is adjacent to the cozy COVERED patio and large open air patio, which is flanked by lush grass and low maintenance landscaping. FIRESIDE living room also boasts two walls of windows and provides a comfortable space for both intimate gatherings or hosting a crowd. Another arched entry leads to the large primary suite which is crowned by an eye-catching DOUBLE tray ceiling. An easy access shower, soaking tub, double vanities, water closet and walk-in closet complete the primary ensuite. Delightful floor plan includes a hallway leading to two BRIGHT secondary bedrooms and a shared bath with double sinks. A SPACIOUS laundry room and entry from the garage are also conveniently located in this area of the home. Exterior wow factors include: brick front, highly desirable SIDE ENTRY garage and the prettiest hydrangeas and flowering shrubs along the front of this fabulous home! Located in AMENITY-RICH James Creek with exceptional facilities at the corner of Windermere Parkway and Melody Mizer, you can enjoy both indoor and outdoor tennis, a beautiful clubhouse, 2 fantastic pools and a playground for the little ones. Plus, you're only minutes to dining, retail, grocery stores, medical, recreation, schools and major roadways heading in all four directions. THIS ONE HAS IT ALL...schedule your private showing today!

    Zillow last checked:

    Listing updated:

    Listed by:

    Mandi S Newton 404-401-8313,

    Century 21 Results

    Bought with:

    Junie Acadeau, 416975

    Virtual Properties Realty.com

    Source: GAMLS,MLS#: 10364539MLS Logo

    Facts & features

    Interior

    Bedrooms & bathrooms
    • Bedrooms: 3
    • Bathrooms: 3
    • Full bathrooms: 2
    • 1/2 bathrooms: 1
    • Main level bathrooms: 2
    • Main level bedrooms: 3
    Rooms
    • Room types: Foyer, Laundry
    Dining room
    • Features: Seats 12+
    Kitchen
    • Features: Breakfast Bar, Breakfast Room
    Heating
    • Central, Zoned
    Cooling
    • Central Air, Zoned
    Appliances
    • Included: Dishwasher, Disposal, Double Oven, Gas Water Heater, Microwave, Refrigerator
    • Laundry: Other
    Features
    • Double Vanity, Master On Main Level, Split Bedroom Plan, Tray Ceiling(s), Walk-In Closet(s)
    • Flooring: Carpet, Hardwood, Tile
    • Windows: Double Pane Windows
    • Basement: None
    • Attic: Pull Down Stairs
    • Number of fireplaces: 1
    • Fireplace features: Factory Built, Gas Log, Living Room
    • Common walls with other units/homes: No Common Walls
    Interior area
    • Total structure area: 2,393
    • Total interior livable area: 2,393 sqft
    • Finished area above ground: 2,393
    • Finished area below ground: 0

    Property

    Parking
    • Parking features: Attached, Garage, Garage Door Opener, Kitchen Level, Side/Rear Entrance
    • Has attached garage: Yes
    Features
    • Levels: One
    • Stories: 1
    • Patio & porch: Patio
    • Waterfront features: No Dock Or Boathouse
    • Body of water: None
    Lot
    • Size: 10,018 Square Feet
    • Features: Corner Lot, Level
    Details
    • Parcel number: 177 145

    Construction

    Type & style
    • Home type: SingleFamily
    • Architectural style: Brick Front,Ranch
    • Property subtype: Single Family Residence
    Materials
    • Concrete
    • Foundation: Slab
    • Roof: Composition
    Condition
    • Resale
    • New construction: No
    • Year built: 2005

    Utilities & green energy

    • Sewer: Public Sewer
    • Water: Public
    • Utilities for property: Cable Available, Electricity Available, High Speed Internet, Natural Gas Available, Sewer Available, Underground Utilities, Water Available
    Green energy
    • Energy efficient items: Water Heater

    Community & HOA

    Community
    • Features: Clubhouse, Playground, Pool, Sidewalks, Street Lights, Swim Team, Tennis Court(s), Walk To Schools, Near Shopping
    • Security: Security System, Smoke Detector(s)
    • Subdivision: Fairview at James Creek
    HOA
    • Has HOA: Yes
    • Services included: Reserve Fund, Swimming, Tennis, Trash
    • HOA fee: $1,531 annually
    Location
    • Region: Cumming

    Financial & listing details

    • Price per square foot: $242/sqft
    • Tax assessed value: $554,700
    • Annual tax amount: $693
    • Date on market: 8/23/2024
    • Cumulative days on market: 38 days
    • Listing agreement: Exclusive Agency
    • Listing terms: 1031 Exchange,Cash,Conventional
    • Electric utility on property: Yes

    Price history

    DateEventPrice
    10/16/2024Sold$579,000$242/sqft
    Source: GAMLS #10364539 Report a problem
    9/30/2024Pending sale$579,000$242/sqft
    Source: GAMLS #10364539 Report a problem
    9/6/2024Contingent$579,000$242/sqft
    Source: GAMLS #10364539 Report a problem
    8/24/2024Listed for sale$579,000+112.9%$242/sqft
    Source: FMLS GA #7442956 Report a problem
    6/29/2005Sold$271,900$114/sqft
    Source: Public Record Report a problem

    Public tax history

    YearProperty taxesTax assessment
    2025$5,314 +565.9%$221,880 +2.2%
    2024$798 +15.1%$217,144 +11.6%
    2023$693 -13%$194,580 +13.5%
    2022$797 +4.4%$171,476 +26.4%
    2021$764 +1.3%$135,696 +8.2%
    2020$754 -0.6%$125,392 +0.6%
    2019$758 -2%$124,648 +4.9%
    2017$774 +8.8%$118,824 +24.9%
    2016$711 $95,104
    2015$711 +14.3%$95,104 +7.6%
    2014$623 +8.4%$88,404 +7.7%
    2013$574 -0.9%$82,084 -0.8%
    2012$579 -3.4%$82,732 -3.1%
    2011$600 $85,420 -5.9%
    2010-- $90,756 -10.1%
    2009-- $100,956 -4.9%
    2008-- $106,196 +6.7%
    2007-- $99,520
    2006$438 -32.9%$99,520 +231.7%
    2005$654 $30,000
    Find assessor info on the county website

    Neighborhood: 30041

    Nearby schools

    GreatSchools rating
    Schools provided by the listing agent
    • Elementary: Daves Creek
    • Middle: Lakeside
    • High: South Forsyth

    Source: GAMLS. This data may not be complete. We recommend contacting the local school district to confirm school assignments for this home.

    Get a cash offer in 3 minutes
    Find out how much your home could sell for in as little as 3 minutes with a no-obligation cash offer.
    Estimated market value
    $577,000
    Get a cash offer in 3 minutes
    Find out how much your home could sell for in as little as 3 minutes with a no-obligation cash offer.
    Estimated market value
    $577,000