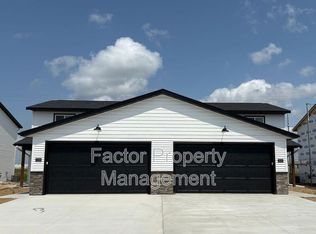
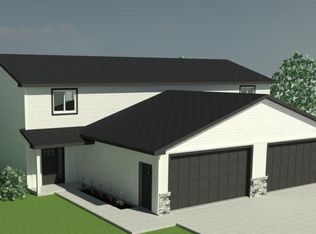
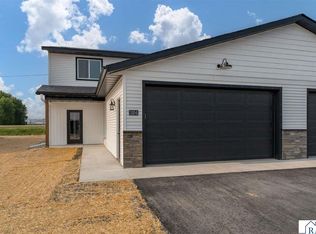
Gorgeous quality-built twin home offering a stylish, functional modern floor plan. The kitchen features quartz countertops, a center island, walk-in pantry, stainless steel appliances, and opens to the dining area with patio access and a comfortable living room. The main level also includes a half bath, laundry, and excellent storage. Upstairs, you’ll find three generous bedrooms and a full bathroom, including a spacious primary suite with a private ¾ bath and walk-in closet. All appliances — including washer and dryer — are included, along with hardscape, PVC privacy fencing between units, and a seeded lawn. The insulated and drywalled double attached garage adds convenience, while beautiful interior color and trim packages allow for personalization. Additional features include energy-efficient HVAC, tankless water heater, passive radon system, and a spacious mechanical room. No association fee. Ask about duplex and exciting rental opportunities. *Estimated Completion Summer 2026.
Active
$308,000
3205 Scotch Ln, Mankato, MN 56001
3beds
1,800sqft
Condo/Twnhouse/Twin/Patio, Twinhome
Built in 2025
-- sqft lot
$307,800 Zestimate®
$171/sqft
$-- HOA
What's special
Center islandSeeded lawnSpacious primary suiteWalk-in pantryExcellent storageStainless steel appliancesSpacious mechanical room
- 41 days |
- 90 |
- 5 |
Zillow last checked:
Listing updated:
Listed by:
REBECCA THATE,
Re/Max Advantage Plus Mankato
Source: RASM,MLS#: 7040402
Loading...
Facts & features
Interior
Bedrooms & bathrooms
- Bedrooms: 3
- Bathrooms: 3
- Full bathrooms: 1
- 3/4 bathrooms: 1
- 1/2 bathrooms: 1
Bedroom
- Description: Walk-In Closet and Ensuite Bath
- Level: Upper
- Area: 194.53
- Dimensions: 15.67 x 12.42
Bedroom 1
- Level: Upper
- Area: 162.45
- Dimensions: 13.08 x 12.42
Bedroom 2
- Level: Upper
- Area: 129.5
- Dimensions: 10.5 x 12.33
Dining room
- Features: Combine with Living Room, Eat-in Kitchen, Open Floorplan
- Level: Main
- Area: 155.21
- Dimensions: 12.42 x 12.5
Kitchen
- Level: Main
- Area: 168.04
- Dimensions: 18.5 x 9.08
Living room
- Level: Main
- Area: 204.88
- Dimensions: 16.5 x 12.42
Heating
- Forced Air, Natural Gas
Cooling
- Central Air
Appliances
- Included: Dishwasher, Disposal, Dryer, Microwave, Range, Refrigerator, Washer, Gas Water Heater
- Laundry: Washer/Dryer Hookups, Main Level
Features
- Eat-In Kitchen, Kitchen Center Island, Walk-In Closet(s), Bath Description: 3/4 Primary, Main Floor 1/2 Bath, Upper Level Bath, Main Floor Bedrooms, 3+ Same Floor Bedrooms(L)
- Windows: Double Pane Windows
- Has basement: Yes
- Has fireplace: No
Interior area
- Total structure area: 1,800
- Total interior livable area: 1,800 sqft
- Finished area above ground: 1,800
- Finished area below ground: 0
Video & virtual tour
Property
Parking
- Total spaces: 2
- Parking features: Asphalt, Attached, Garage Door Opener
- Attached garage spaces: 2
Features
- Levels: Two
- Stories: 2
- Patio & porch: Patio
Lot
- Size: 4,791 Square Feet
- Dimensions: 38.5 x 120
- Features: Landscaped, Paved
Details
- Foundation area: 900
- Parcel number: R01.09.14.100.039
- Other equipment: Air to Air Exchange
Construction
Type & style
- Home type: Condo
- Property subtype: Condo/Twnhouse/Twin/Patio, Twinhome
- Attached to another structure: Yes
Materials
- Frame/Wood, Vinyl Siding
- Foundation: Slab
- Roof: Asphalt
Condition
- Under Construction
- New construction: Yes
- Year built: 2025
Utilities & green energy
- Sewer: City
- Water: Public
- Utilities for property: Underground Utilities
Community & HOA
Community
- Security: Smoke Detector(s), Carbon Monoxide Detector(s)
Location
- Region: Mankato
Financial & listing details
- Price per square foot: $171/sqft
- Tax assessed value: $35,000
- Annual tax amount: $340
- Date on market: 5/27/2026
- Listing terms: Cash,Conventional,DVA,MHFA (L)
- Road surface type: Paved
Estimated market value
$307,800
$292,000 - $323,000
$2,430/mo
Price history
| Date | Event | Price |
|---|---|---|
| 5/27/2026 | Listed for sale | $308,000+285%$171/sqft |
Source: | ||
| 9/12/2025 | Sold | $80,000$44/sqft |
Source: Public Record Report a problem | ||
Public tax history
| Year | Property taxes | Tax assessment |
|---|---|---|
| 2025 | $482 +36.2% | $35,000 |
| 2024 | $354 +152.9% | $35,000 +33.6% |
| 2023 | $140 +133.3% | $26,200 |
| 2022 | $60 | $26,200 |
Find assessor info on the county website
Monthly payment
Est. payment$--/mo
Payment breakdown
Explore the cost of this home by adjusting the details. Changes won't be saved.All calculations are estimates and provided by Zillow, Inc. for informational purposes only. Actual amounts may vary.
HOA fees may include property taxes on listings classified as Co-Ops. Contact the listing agent and/or owner for fee details.
Mortgage interest rates are dependent on a number of factors, including credit score, down payment, and repayment length. Interest rate data provided by Zillow Group Marketplace, Inc. as of 1/1/1970 from various mortgage lenders with which we have lead or other similar arrangements; the Estimated Payment is an average of those rates.
See how much you could borrow to make a competitive offer.
Climate risks
Neighborhood: 56001
Nearby schools
GreatSchools rating
- 9/10Washington Elementary SchoolGrades: K-5Distance: 3 mi
- 6/10Prairie Winds Middle SchoolGrades: 6-8Distance: 1.9 mi
- 6/10Mankato East Senior High SchoolGrades: 9-12Distance: 2.1 mi
Schools provided by the listing agent
- Middle: Prairie Winds Middle
- High: Mankato East
- District: Mankato #77
Source: RASM. This data may not be complete. We recommend contacting the local school district to confirm school assignments for this home.
A local agent can set up tours, give advice and negotiate with sellers.
A local lender can help you make sure your offer is ready when you are.
- Minnesota
- Blue Earth County
- Mankato
- 56001
- 3205 Scotch Ln