**MOTIVATED SELLERS! Stunning 3 Bed, 2 Bath Pool Home on Oversized Lot** Discover the perfect blend of comfort and outdoor living in this spacious 3-bedroom, 2-bathroom home situated on a generous quarter-acre lot! Fully fenced for privacy, the backyard oasis features a sparkling pool and a screened-in patio, ideal for relaxation and entertaining. Inside, the home boasts elegant plantation shutters and an upgraded kitchen featuring stylish shaker cabinets, new paint and hardware, and stainless steel appliances. Upgraded Travertine flooring adds a touch of luxury through the home (Extra Travertine product to complete the rest of home, as well). You'll also benefit from a washer and dryer included with the sale and a new A/C unit installed just over 2 years ago for peace of mind. HOA is OPTIONAL & Location is key! Within just under 2 miles, you’ll find a shopping plaza with Publix and the Northdale Park & Recreation Center, offering convenience and recreation right at your doorstep. Don’t wait—schedule your showing today and seize this incredible opportunity!
Sold for $460,000
$460,000
3205 SHADY GLEN CIRCLE, TAMPA, FL 33618
3beds
1,750sqft
Single Family Residence
Built in 1976
9,324 Square Feet Lot
$487,200 Zestimate®
$263/sqft
$3,184 Estimated rent
Home value
$487,200
$463,000 - $512,000
$3,184/mo
Zestimate® history
Owner options
List your home for rent
$3,184/mo
Rent Zestimate®
Find your next renter with Zillow Rental Manager. Plus, with online applications, you can quickly screen prospective tenants – for free.
$3,184/mo
Rent Zestimate®
Refinance and save
$3,199/mo
Est. payment
Refinancing to a lower rate could help reduce your monthly payments and save thousands over the life of the loan.
$3,199/mo
Est. payment
Explore your selling options
Work with a Zillow partner agent
Leverage their expertise and Zillow's premium Showcase listings to get your home seen by more buyers.
Get startedList with your own agent
Get your home in front of millions of buyers by listing it on Zillow.
Learn how to do itSell it yourself
Take full control of how buyers see your home on Zillow by listing For Sale by Owner (FSBO).
List your homeWhat's special
Zillow last checked:
Listing updated:
Listed by:
Shayna Teator 813-459-2207,
MARK SPAIN REAL ESTATE 855-299-7653
Bought with:
Non-Member Agent
STELLAR NON-MEMBER OFFICE
Source: Stellar MLS,MLS#: T3536511 Originating MLS: Orlando Regional
Originating MLS: Orlando Regional
Facts & features
Interior
Bedrooms & bathrooms
- Bedrooms: 3
- Bathrooms: 2
- Full bathrooms: 2
Rooms
- Room types: Florida Room, Utility Room
Primary bedroom
- Features: Walk-In Closet(s)
- Level: First
Family room
- Level: First
Great room
- Level: First
- Dimensions: 26x13.6
Kitchen
- Features: Built-in Closet
- Level: First
Heating
- Central, Electric, Heat Pump
Cooling
- Central Air
Appliances
- Included: Oven, Cooktop, Dishwasher, Disposal, Dryer, Freezer, Ice Maker, Microwave, Refrigerator, Washer
- Laundry: Electric Dryer Hookup, Inside, Laundry Room
Features
- Attic Fan, Ceiling Fan(s), Kitchen/Family Room Combo, Living Room/Dining Room Combo, Open Floorplan, Primary Bedroom Main Floor, Walk-In Closet(s)
- Flooring: Carpet, Concrete, Porcelain Tile, Travertine
- Doors: French Doors
- Windows: Shutters
- Has fireplace: No
Interior area
- Total structure area: 2,599
- Total interior livable area: 1,750 sqft
Property
Parking
- Total spaces: 2
- Parking features: Garage - Attached
- Attached garage spaces: 2
Features
- Levels: One
- Stories: 1
- Exterior features: Private Mailbox, Sidewalk, Storage
- Has private pool: Yes
- Pool features: Deck, In Ground
Lot
- Size: 9,324 Square Feet
- Dimensions: 74 x 126
Details
- Parcel number: U0328180UI00000900046.0
- Zoning: RSC-6
- Special conditions: None
Construction
Type & style
- Home type: SingleFamily
- Property subtype: Single Family Residence
Materials
- Block, Stone, Stucco
- Foundation: Slab
- Roof: Shingle
Condition
- New construction: No
- Year built: 1976
Utilities & green energy
- Sewer: Public Sewer
- Water: Public
- Utilities for property: Cable Connected, Electricity Connected, Public, Sewer Connected, Water Connected
Community & HOA
Community
- Pet fee: $0 monthly
- Subdivision: CHERRY CREEK UNIT 3
HOA
- Has HOA: Yes
- HOA fee: $3 monthly
Location
- Region: Tampa
Financial & listing details
- Price per square foot: $263/sqft
- Tax assessed value: $340,464
- Annual tax amount: $2,372
- Date on market: 6/27/2024
- Cumulative days on market: 58 days
- Ownership: Fee Simple
- Total actual rent: 0
- Electric utility on property: Yes
- Road surface type: Asphalt
Price history
| Date | Event | Price |
|---|---|---|
| 9/20/2024 | Sold | $460,000-3.2%$263/sqft |
Source:  Stellar MLS #T3536511 Report a problem Stellar MLS #T3536511 Report a problem | ||
| 8/26/2024 | Pending sale | $475,000$271/sqft |
Source: Stellar MLS #T3536511 Report a problem | ||
| 8/13/2024 | Price change | $475,000-2.1%$271/sqft |
Source: Stellar MLS #T3536511 Report a problem | ||
| 7/12/2024 | Price change | $485,000-1%$277/sqft |
Source: Stellar MLS #T3536511 Report a problem | ||
| 6/27/2024 | Listed for sale | $490,000+278.4%$280/sqft |
Source: Stellar MLS #T3536511 Report a problem | ||
| 6/7/2001 | Sold | $129,500+43.9%$74/sqft |
Source: Public Record Report a problem | ||
| 11/1/1995 | Sold | $90,000$51/sqft |
Source: Public Record Report a problem | ||
Public tax history
| Year | Property taxes | Tax assessment |
|---|---|---|
| 2025 | $6,108 +146.1% | $340,464 +130.1% |
| 2024 | $2,482 +4.6% | $147,960 +3% |
| 2023 | $2,372 +7.1% | $143,650 +3% |
| 2022 | $2,215 +2.1% | $139,466 +3% |
| 2021 | $2,168 +4% | $135,404 +1.4% |
| 2020 | $2,086 +4.5% | $133,535 +2.3% |
| 2019 | $1,995 | $130,533 +1.9% |
| 2018 | $1,995 +2.7% | $128,099 -23.3% |
| 2017 | $1,943 +9.5% | $167,077 +44.2% |
| 2016 | $1,775 +2.1% | $115,890 +0.7% |
| 2015 | $1,739 +0.4% | $115,084 +0.8% |
| 2014 | $1,731 | $114,171 +1.5% |
| 2013 | $1,731 +0.6% | $112,484 +1.7% |
| 2012 | $1,720 -0.2% | $110,604 0% |
| 2011 | $1,724 -14% | $110,635 -11.8% |
| 2010 | $2,004 +1.4% | $125,369 +1.2% |
| 2009 | $1,976 -2.6% | $123,834 -2.2% |
| 2008 | $2,029 -8.9% | $126,651 +3% |
| 2007 | $2,228 -4.4% | $122,962 +2.5% |
| 2006 | $2,330 +0.4% | $119,963 +3% |
| 2005 | $2,322 | $116,469 +3% |
| 2004 | -- | $113,077 +1.9% |
| 2003 | -- | $110,969 +2.4% |
| 2002 | -- | $108,368 +40.1% |
| 2001 | -- | $77,365 -7.6% |
| 2000 | $1,435 | $83,770 |
Find assessor info on the county website
Neighborhood: 33618
Nearby homes
- $440,0003 bd2 ba1.7k sqft3206 Shady Glen Cir, Tampa, FL 33618Sold

- $785,0004 bd3 ba3.2k sqft3302 Westmoreland Dr, Tampa, FL 33618Sold

- $570,3754 bd3 ba1.9k sqft3203 Shady Glen Cir, Tampa, FL 33618Sold
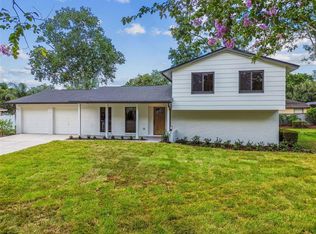
- $854,7004 bd4 ba3.9k sqft3301 Westmoreland Dr, Tampa, FL 33618Off Market
- $473,6003 bd2 ba1.8k sqft3404 Reynoldswood Dr, Tampa, FL 33618Off Market
- $464,7003 bd2 ba1.7k sqft3201 Shady Glen Cir, Tampa, FL 33618Off Market
- $426,7003 bd2 ba1.7k sqft3204 Shady Glen Cir, Tampa, FL 33618Off Market
- $980,0005 bd5 ba3.5k sqft3304 Westmoreland Dr, Tampa, FL 33618Sold
Nearby schools
GreatSchools rating
- 6/10Lake Magdalene Elementary SchoolGrades: PK-5Distance: 2 mi
- 6/10Hill Middle SchoolGrades: 6-8Distance: 2.4 mi
- 2/10Chamberlain High SchoolGrades: 9-12Distance: 3.6 mi
Schools provided by the listing agent
- Elementary: Lake Magdalene-HB
- Middle: Adams-HB
- High: Chamberlain-HB
Source: Stellar MLS. This data may not be complete. We recommend contacting the local school district to confirm school assignments for this home.
Get a cash offer in 3 minutes
Find out how much your home could sell for in as little as 3 minutes with a no-obligation cash offer.
Estimated market value
$487,200
Get a cash offer in 3 minutes
Find out how much your home could sell for in as little as 3 minutes with a no-obligation cash offer.
Estimated market value
$487,200
- Florida
- Hillsborough County
- Tampa
- 33618
- 3205 SHADY GLEN CIRCLE
Nearby cities
Nearby neighborhoods
Nearby zip codes
Other Tampa Topics
