Skip main navigation
Closed
  • $940,000

    3205 Spalding Dr, Sandy Springs, GA 30350

    5beds
    6,328sqft
    Single Family Residence
    Built in 1969
    1.12 Acres Lot
    $1,100,100 Zestimate®
    $149/sqft
    $7,212 Estimated rent

    Home value

    $1,100,100

    $1.01M - $1.21M

    $7,212/mo

    Zestimate® history
    Loading
    Loading...

    Owner options

    List your home for rent

    $7,212/mo

    Rent Zestimate®

    Find your next renter with Zillow Rental Manager. Plus, with online applications, you can quickly screen prospective tenants – for free.

    Learn more

    $7,212/mo

    Rent Zestimate®

    Refinance and save

    $5,741/mo

    Est. payment

    Refinancing to a lower rate could help reduce your monthly payments and save thousands over the life of the loan.

    See today's rates

    $5,741/mo

    Est. payment

    Explore your selling options

    Work with a Zillow partner agent

    Leverage their expertise and Zillow's premium Showcase listings to get your home seen by more buyers.

    Get started

    List with your own agent

    Get your home in front of millions of buyers by listing it on Zillow.

    Learn how to do it

    Sell it yourself

    Take full control of how buyers see your home on Zillow by listing For Sale by Owner (FSBO).

    List your home

    What's special

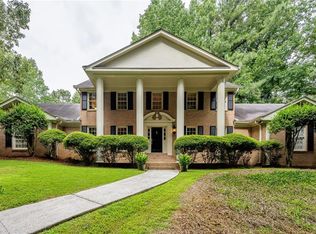
    Nestled on a picturesque 1.1-acre lot, this beautiful classic estate home exudes timeless elegance and tranquility. Set well back from the street, the property offers stunning views of the renowned Dunwoody Country Club golf course, creating a serene and inviting atmosphere. Upon arrival, you're greeted by a grand entry with double leaded glass doors leading into a dramatic two-story foyer. The main level boasts hardwood floors, 9-foot ceilings, and spacious rooms throughout, including an oversized owner's suite with multiple closets and a private bath featuring double vanities. There is also a versatile secondary bedroom with a full bath and built-in bookshelves, perfect for use as an office or study. Elegant formal living and dining rooms showcase exquisite wainscoting, while the kitchen, with its white cabinetry and breakfast area, seamlessly connects to the family room. The family room is anchored by a striking stone fireplace and built-in cabinets with a wine-rack, and it opens to a covered patio area that overlooks a beautifully landscaped backyard, perfect for entertaining and with ample room for a pool. A large laundry room, which doubles as a potential mud room, and a half bath round out the main level. The upper-level features three well-appointed secondary bedrooms, each with captivating views. One bedroom suite includes a private bath, wet bar, and balcony; another offers a cozy sitting area and French doors leading to the balcony; and the third bedroom features a charming alcove. Additional highlights include abundant walk-in attic storage, a partially finished basement with heating and cooling, and convenient exterior access. The property also includes extra guest parking pads. Ideally located in the sought-after Sandy Springs/Dunwoody area, this home is conveniently close to premier shopping, dining, top-rated private and public schools, and recreational spots like the Chattahoochee River and Dunwoody Country Club and Golf Course. With easy access to major interstates, this estate provides the perfect blend of elegance, comfort, and convenience.

    Zillow last checked:

    Listing updated:

    Listed by:

    Robin Blass 404-403-6561,

    Harry Norman Realtors

    Bought with:

    Morgan Forehand, 361191

    Atlanta Fine Homes - Sotheby's Int'l

    Source: GAMLS,MLS#: 10341766MLS Logo

    Facts & features

    Interior

    Bedrooms & bathrooms
    • Bedrooms: 5
    • Bathrooms: 5
    • Full bathrooms: 4
    • 1/2 bathrooms: 1
    • Main level bathrooms: 2
    • Main level bedrooms: 2
    Rooms
    • Room types: Family Room, Office
    Dining room
    • Features: Seats 12+, Separate Room
    Kitchen
    • Features: Breakfast Area, Pantry
    Heating
    • Central, Forced Air, Natural Gas, Zoned
    Cooling
    • Ceiling Fan(s), Central Air, Zoned
    Appliances
    • Included: Dishwasher, Disposal, Gas Water Heater
    • Laundry: Other
    Features
    • Bookcases, Double Vanity, High Ceilings, Master On Main Level, Entrance Foyer, Walk-In Closet(s), Wet Bar
    • Flooring: Carpet, Hardwood, Stone
    • Windows: Bay Window(s)
    • Basement: Crawl Space,Daylight,Exterior Entry,Finished,Partial
    • Attic: Pull Down Stairs
    • Number of fireplaces: 1
    • Fireplace features: Family Room, Masonry
    • Common walls with other units/homes: No Common Walls
    Interior area
    • Total structure area: 6,328
    • Total interior livable area: 6,328 sqft
    • Finished area above ground: 4,420
    • Finished area below ground: 1,908

    Property

    Parking
    • Parking features: Attached, Carport, Kitchen Level, Parking Pad, Side/Rear Entrance
    • Has carport: Yes
    • Has uncovered spaces: Yes
    Features
    • Levels: Two
    • Stories: 2
    • Patio & porch: Patio, Porch
    • Exterior features: Balcony, Sprinkler System
    • Body of water: None
    • Frontage type: Golf Course
    Lot
    • Size: 1.12 Acres
    • Features: Private
    • Residential vegetation: Wooded
    Details
    • Parcel number: 06 034200010052

    Construction

    Type & style
    • Home type: SingleFamily
    • Architectural style: Brick 4 Side,Traditional
    • Property subtype: Single Family Residence
    Materials
    • Brick
    • Roof: Composition
    Condition
    • Resale
    • New construction: No
    • Year built: 1969

    Utilities & green energy

    • Sewer: Septic Tank
    • Water: Public
    • Utilities for property: Cable Available, Electricity Available, Natural Gas Available, Phone Available, Water Available
    Green energy
    • Energy efficient items: Thermostat

    Community & HOA

    Community
    • Features: Street Lights, Walk To Schools, Near Shopping
    • Security: Security System
    • Subdivision: Mount Vernon Country Club Estate
    HOA
    • Has HOA: No
    • Services included: None
    Location
    • Region: Sandy Springs

    Financial & listing details

    • Price per square foot: $149/sqft
    • Tax assessed value: $853,600
    • Annual tax amount: $2,688
    • Date on market: 7/19/2024
    • Cumulative days on market: 24 days
    • Listing agreement: Exclusive Right To Sell
    • Listing terms: Cash,Conventional
    • Electric utility on property: Yes

    Price history

    DateEventPrice
    10/1/2024Sold$940,000-12.6%$149/sqft
    Source: GAMLS #10341766 Report a problem
    8/12/2024Pending sale$1,075,000$170/sqft
    Source: GAMLS #10341766 Report a problem
    8/2/2024Price change$1,075,000-2.3%$170/sqft
    Source: GAMLS #10341766 Report a problem
    7/19/2024Listed for sale$1,100,000-4.3%$174/sqft
    Source: FMLS GA #7423848 Report a problem
    7/10/2024Listing removed--
    Source: GAMLS #10273716 Report a problem
    5/21/2024Price change$1,149,000-8.1%$182/sqft
    Source: GAMLS #10273716 Report a problem
    3/29/2024Listed for sale$1,250,000$198/sqft
    Source: FMLS GA #7359011 Report a problem
    1/3/2024Listing removed$1,250,000$198/sqft
    Source: FMLS GA #7293419 Report a problem
    10/24/2023Listed for sale$1,250,000$198/sqft
    Source: FMLS GA #7293419 Report a problem

    Public tax history

    YearProperty taxesTax assessment
    2025$10,533 +42.6%$341,440 +42.6%
    2024$7,386 +174.8%$239,400 +6.7%
    2023$2,688 -8%$224,320
    2022$2,921 +1.1%$224,320 -8.8%
    2021$2,889 -51.1%$246,040 +17.6%
    2020$5,907 +69.1%$209,280 -5%
    2019$3,493 $220,320 +6.8%
    2018$3,493 $206,280 +27.1%
    2017$3,493 +22.1%$162,240
    2016$2,862 +1.6%$162,240
    2015$2,817 $162,240
    2014$2,817 $162,240
    2013$2,817 -2.4%$162,240 -2.2%
    2012$2,886 $165,960
    2011-- $165,960
    2010$2,886 +9.1%$165,960 -12.4%
    2009$2,645 $189,560
    2008-- $189,560 +7.2%
    2007$2,884 $176,880
    Find assessor info on the county website

    Neighborhood: 30350

    Nearby schools

    GreatSchools rating
    Schools provided by the listing agent
    • Elementary: Dunwoody Springs
    • Middle: Sandy Springs
    • High: North Springs

    Source: GAMLS. This data may not be complete. We recommend contacting the local school district to confirm school assignments for this home.

    Get a cash offer in 3 minutes
    Find out how much your home could sell for in as little as 3 minutes with a no-obligation cash offer.
    Estimated market value
    $1,100,100
    Get a cash offer in 3 minutes
    Find out how much your home could sell for in as little as 3 minutes with a no-obligation cash offer.
    Estimated market value
    $1,100,100