Skip main navigation
Off market
  • $272,300

    3205 Stepping Stone Ln, Fort Wayne, IN 46835

    4beds
    2,052sqft
    SingleFamily
    Built in 1977
    0.36 Acres Lot
    $272,300 Zestimate®
    $133/sqft
    $2,138 Estimated rent

    Home value

    $272,300

    $256,000 - $289,000

    $2,138/mo

    Zestimate® history
    Loading
    Loading...

    Owner options

    List your home for rent

    $2,138/mo

    Rent Zestimate®

    Find your next renter with Zillow Rental Manager. Plus, with online applications, you can quickly screen prospective tenants – for free.

    Learn more

    $2,138/mo

    Rent Zestimate®

    Refinance and save

    $1,659/mo

    Est. payment

    Refinancing to a lower rate could help reduce your monthly payments and save thousands over the life of the loan.

    See today's rates

    $1,659/mo

    Est. payment

    Explore your selling options

    Work with a Zillow partner agent

    Leverage their expertise and Zillow's premium Showcase listings to get your home seen by more buyers.

    Get started

    List with your own agent

    Get your home in front of millions of buyers by listing it on Zillow.

    Learn how to do it

    Sell it yourself

    Take full control of how buyers see your home on Zillow by listing For Sale by Owner (FSBO).

    List your home

    What's special

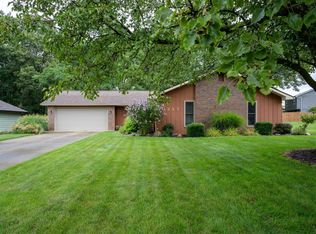
    Absolutely beautiful home in desirable Shoaff Park River Estates! This elegant two-story home offers over 2,000 sq. ft. complete with 4 bedrooms, 2 full baths/1 half bath, formal dining room, and separate family & great rooms! Upon entry you will notice how well-maintained and clean the home is! Enjoy cooking in the spacious kitchen, which offers new appliances, tiled floors, tons of cabinet storage, and plenty of natural light! The large dining room and living rooms offer fresh neutral paint, well-maintained carpet, and plenty of light for relaxation. Entertain in the great room complete with sliding glass door and natural wood-burning fireplace to keep you warm throughout the cold winter months! Upstairs you will find 4 spacious bedrooms, 2 full baths, and fresh paint. Additional features include a new 6-foot wood fence (2016), newer furnace (2013), newer a/c (2013), newer water heater (2013), newer windows (2012), and new fresh paint! During the warm summer months, head out back to entertain guests with BBQs in your spacious 1/3 acre fenced-in yard! Conveniently located near Shoaff Park, IPFW, Glenbrook Mall, Maplewood Plaza, and Northwood Plaza! Your new home has arrived and is waiting for you!

    This property is off market, which means it's not currently listed for sale or rent on Zillow. This may be different from what's available on other websites or public sources.
    Facts & features

    Interior

    Bedrooms & bathrooms
    • Bedrooms: 4
    • Bathrooms: 3
    • Full bathrooms: 2
    • 1/2 bathrooms: 1
    Heating
    • Other
    Cooling
    • Central
    Features
    • Basement: None
    • Has fireplace: Yes
    • Fireplace features: Electric
    Interior area
    • Total interior livable area: 2,052 sqft

    Property

    Parking
    • Parking features: Garage - Attached
    Lot
    • Size: 0.36 Acres
    Details
    • Parcel number: 020817302009000072

    Construction

    Type & style
    • Home type: SingleFamily
    • Architectural style: Traditional
    Materials
    • masonry
    • Roof: Asphalt
    Condition
    • Year built: 1977

    Utilities & green energy

    • Sewer: City

    Community & neighborhood

    Location
    • Region: Fort Wayne

    Other

    Other facts
    • Sale/Rent: For Sale
    • AMENITIES: Ceiling Fan(s), Main Floor Laundry, Breakfast Bar, 1st Bdrm En Suite, Garage Door Opener, Formal Dining Room, Disposal, Pantry-Walk In, Tub/Shower Combination, Patio Covered, Attic Storage, Stand Up Shower, Countertops-Laminate, Great Room, Open Floor Plan, Foyer Entry, Near Walking Trail
    • COOLING: Central Air
    • FLOORING: Carpet, Laminate, Ceramic Tile
    • HEATING/FUEL: Forced Air, Gas
    • LOT DESCRIPTION: Level, Cul-De-Sac
    • Kitchen Level: Main
    • Platted Y/N: Yes
    • Assoc. Dues Frequency: Not Applicable
    • Laundry Level: Main
    • EXTERIOR: Aluminum, Wood, Brick
    • Outbuilding 1: Shed
    • FIREPLACE: Wood Burning, One
    • Fireplace Y/N: Yes
    • Dining Rm Level: Main
    • 2nd Bdrm Level: Upper
    • Style: Two Story
    • Garage Type: Attached
    • Water Utility: City
    • Sewer: City
    • BASEMENT/FOUNDATION: Slab
    • ROOF MATERIAL: Shingle, Asphalt
    • LOCATION: City/Town/Suburb, Near College Campus, Near Walking Trail
    • DRIVEWAY: Concrete
    • Breakfast Rm Level: Main
    • Family Rm Level: Main
    • ARCHITECTURAL STYLE: Traditional
    • 3rd Bdrm Level: Upper
    • 4th Bdrm Level: Upper
    • FENCE: Wood
    • 1st Bdrm Level: Upper
    • Off Street Parking Y/N: Yes
    • Assoc. Restrictions Y/N: Yes
    • Association ID: Upstate Alliance of REALTORS
    • Township: St Joe
    • Subdivision: Shoaff Park River Estates

    Price history

    DateEventPrice
    2/7/2017Listing removed$124,900$61/sqft
    Source: F.C. Tucker/Malcolm & Schlueter REALTORS #201704473 Report a problem
    2/4/2017Listed for sale$124,900$61/sqft
    Source: F.C. Tucker/Malcolm & Schlueter REALTORS #201704473 Report a problem

    Public tax history

    YearProperty taxesTax assessment
    2025$2,431 +29.6%$240,100 +12.5%
    2024$1,876 +17.7%$213,500 +21%
    2023$1,594 +2.9%$176,400 +20.9%
    2022$1,549 +2.3%$145,900 +3.7%
    2021$1,514 +0.9%$140,700 +0.3%
    2020$1,501 +6.6%$140,300 +0.4%
    2019$1,408 +7.5%$139,700 +6.9%
    2018$1,310 +10.4%$130,700 +7.9%
    2017$1,186 +3.5%$121,100 +8.7%
    2016$1,146 +14.1%$111,400 +10.1%
    2014$1,005 +5.3%$101,200 +1.8%
    2013$954 -18.2%$99,400 -14.8%
    2011$1,166 $116,600 -7.8%
    2010-- $126,500 +3.9%
    2007-- $121,700 +19.7%
    2005-- $101,700
    2004-- $101,700 +63.2%
    2001-- $62,300 +200%
    1999-- $20,770

    Find assessor info on the county website

    Neighborhood: Shoaff Park Rivers Estates

    Nearby schools

    GreatSchools rating
    Schools provided by the listing agent
    • Elementary: Northcrest
    • Middle: Northwood
    • High: Northrop
    • District: Fort Wayne Community

    Source: The MLS. This data may not be complete. We recommend contacting the local school district to confirm school assignments for this home.

    Get pre-qualified for a loan
    At Zillow Home Loans, we can pre-qualify you in as little as 5 minutes with no impact to your credit score.

    An equal housing lender. NMLS #10287.

    Sell for more on Zillow
    Get a Zillow Showcase℠ listing at no additional cost and you could sell for .
    $272,300
    2% more
    +$5,446
    With Zillow Showcase(estimated)
    $277,746