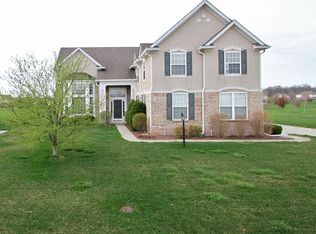
Enjoy easy one-level living in this beautiful ranch home. The open floor plan features cathedral ceilings, granite countertops, Brazilian hardwood floors and stainless steel appliances. A bright sunroom opens to a low-maintenance deck overlooking a large green space with a walking path. The finished basement includes a bar, bedroom, and full bathroom. You'll also love the private office with built-in shelves, and custom finishes. Located in a great neighborhood with a community pool, playground, and easy access to shopping, dining, and more. This home offers outstanding value.
Active
$659,900
3205 Tantara Bnd, Carmel, IN 46032
4beds
4,518sqft
Residential, Single Family Residence
Built in 2003
0.36 Acres Lot
$-- Zestimate®
$146/sqft
$83/mo HOA
What's special
Finished basementLow-maintenance deckBright sunroomOne-level livingCathedral ceilingsGranite countertopsCustom finishes
- 36 days
- 2,156
- 93
Likely to sell faster than
Zillow last checked:
Listing updated:
Listed by:
Jon Hensley 317-565-1699,
Coldwell Banker - Kaiser
Source: MIBOR as distributed by MLS GRID,MLS#: 22115682
Facts & features
Interior
Bedrooms & bathrooms
- Bedrooms: 4
- Bathrooms: 4
- Full bathrooms: 3
- 1/2 bathrooms: 1
- Main level bathrooms: 3
- Main level bedrooms: 3
Bedroom 2
- Level: Main
- Area: 130 Square Feet
- Dimensions: 13x10
Bedroom 3
- Level: Main
- Area: 156 Square Feet
- Dimensions: 13x12
Bedroom 4
- Level: Basement
- Area: 144 Square Feet
- Dimensions: 12x12
Other
- Level: Main
- Area: 260 Square Feet
- Dimensions: 13x20
Breakfast room
- Level: Main
- Area: 156 Square Feet
- Dimensions: 13x12
Great room
- Level: Main
- Area: 378 Square Feet
- Dimensions: 21x18
Kitchen
- Level: Main
- Area: 224 Square Feet
- Dimensions: 14x16
Office
- Level: Main
- Area: 144 Square Feet
- Dimensions: 12x12
Play room
- Level: Basement
- Area: 1056 Square Feet
- Dimensions: 32x33
Sun room
- Level: Main
- Area: 240 Square Feet
- Dimensions: 20x12
Heating
- Forced Air, Natural Gas
Cooling
- Central Air
Appliances
- Included: Dishwasher, Disposal, Gas Water Heater, Humidifier, MicroHood, Gas Oven, Refrigerator, Water Softener Owned
- Laundry: Main Level
Features
- Attic Pull Down Stairs, Built-in Features, Cathedral Ceiling(s), Walk-In Closet(s), Breakfast Bar, High Speed Internet, Wired for Data, Pantry
- Basement: Ceiling - 9+ feet,Daylight,Finished
- Attic: Pull Down Stairs
- Number of fireplaces: 1
- Fireplace features: Great Room
Interior area
- Total structure area: 4,518
- Total interior livable area: 4,518 sqft
- Finished area below ground: 1,861
Property
Parking
- Total spaces: 2
- Parking features: Attached
- Attached garage spaces: 2
- Details: Garage Parking Other(Finished Garage)
Features
- Levels: One
- Stories: 1
- Patio & porch: Deck, Covered
- Exterior features: Sprinkler System
Lot
- Size: 0.36 Acres
- Features: Corner Lot, Sidewalks, Street Lights, Mature Trees
Details
- Parcel number: 290929002005000018
- Horse amenities: None
Construction
Type & style
- Home type: SingleFamily
- Architectural style: Ranch,Traditional
- Property subtype: Residential, Single Family Residence
Materials
- Brick, Cement Siding
- Foundation: Concrete Perimeter
Condition
- New construction: No
- Year built: 2003
Utilities & green energy
- Water: Public
Community & HOA
Community
- Security: Security System, Security System Owned
- Subdivision: Hayden Run
HOA
- Has HOA: Yes
- Amenities included: Pool
- Services included: Association Home Owners, Insurance, Maintenance, ParkPlayground, Management
- HOA fee: $250 quarterly
Location
- Region: Carmel
Financial & listing details
- Price per square foot: $146/sqft
- Tax assessed value: $581,700
- Annual tax amount: $5,720
- Date on market: 7/23/2026
- Cumulative days on market: 38 days
Estimated market value
Not available
Estimated sales range
Not available
Not available
Price history
| Date | Event | Price |
|---|---|---|
| 7/24/2026 | Listed for sale | $659,900+103%$146/sqft |
Source: | ||
| 9/27/2013 | Sold | $325,000-4.4%$72/sqft |
Source: | ||
| 8/15/2013 | Price change | $339,900-2.6%$75/sqft |
Source: F.C. Tucker Company, Inc. #21237832 Report a problem | ||
| 7/24/2013 | Price change | $349,000-2.8%$77/sqft |
Source: F.C. Tucker Company, Inc. #21237832 Report a problem | ||
| 7/3/2013 | Price change | $359,000-2.9%$79/sqft |
Source: F.C. Tucker Company, Inc. #21237832 Report a problem | ||
| 6/12/2013 | Listed for sale | $369,900$82/sqft |
Source: F.C. Tucker Company, Inc. #21237832 Report a problem | ||
Public tax history
| Year | Property taxes | Tax assessment |
|---|---|---|
| 2025 | $4,855 +1.5% | $581,700 +22% |
| 2024 | $4,785 +13.9% | $476,800 -1.7% |
| 2023 | $4,203 +9.1% | $485,200 +20.8% |
| 2022 | $3,851 +4.6% | $401,500 +7.4% |
| 2021 | $3,683 -6% | $373,900 +3.5% |
| 2020 | $3,919 +8.5% | $361,400 +3.8% |
| 2019 | $3,612 +0.6% | $348,200 +8.4% |
| 2018 | $3,592 +1.6% | $321,200 +0.6% |
| 2017 | $3,535 +6.6% | $319,400 +2.6% |
| 2016 | $3,317 +2.3% | $311,300 +2.3% |
| 2014 | $3,241 +2% | $304,400 +3.8% |
| 2013 | $3,176 -1.1% | $293,300 -0.8% |
| 2012 | $3,212 +10.7% | $295,600 +3.8% |
| 2011 | $2,903 -11.9% | $284,700 -6.6% |
| 2010 | $3,293 +18.9% | $304,700 |
| 2009 | $2,769 -7.3% | $304,700 |
| 2007 | $2,986 -29.1% | $304,700 -13.8% |
| 2006 | $4,209 | $353,400 +15.4% |
| 2005 | -- | $306,200 |
Find assessor info on the county website
Monthly payment
Est. payment