Now offered at a NEW PRICE! Welcome home to this updated 3 bedroom, 1.5 bath home tucked away on a quiet cul de sac! From the moment you walk in, you'll appreciate the care that's been put into this move in ready home. Recent improvements include beautiful wood flooring in the living room and hallway, new tile flooring in the kitchen and bathrooms, new carpet in all bedrooms, updated window blinds throughout, and new ceiling fans. The water heater was replaced approximately one year ago, providing added peace of mind for the next owner. Whether you're a first time homebuyer, looking to downsize, or searching for an investment property, you'll appreciate the updates and attention to detail throughout. If you've been searching for a home where much of the work has already been done, this one deserves a spot on your showing list. FYI: photos have been virtually staged to help you visualize the space and show just how spacious these rooms really are! Furniture placement ideas can make it easier to picture your own style and layout in the home.
Sold
Price Unknown
3205 Timothy Cir, Shreveport, LA 71119
3beds
1,091sqft
Single Family Residence
Built in 1974
9,801 Square Feet Lot
$136,100 Zestimate®
$--/sqft
$1,082 Estimated rent
Home value
$136,100
$129,000 - $143,000
$1,082/mo
Zestimate® history
Owner options
List your home for rent
$1,082/mo
Rent Zestimate®
Find your next renter with Zillow Rental Manager. Plus, with online applications, you can quickly screen prospective tenants – for free.
$1,082/mo
Rent Zestimate®
Refinance and save
Refinancing to a lower rate could help reduce your monthly payments and save thousands over the life of the loan.
Explore your selling options
Work with a Zillow partner agent
Leverage their expertise and Zillow's premium Showcase listings to get your home seen by more buyers.
Get startedList with your own agent
Get your home in front of millions of buyers by listing it on Zillow.
Learn how to do itSell it yourself
Take full control of how buyers see your home on Zillow by listing For Sale by Owner (FSBO).
List your homeWhat's special
Quiet cul de sacUpdated window blinds throughoutNew ceiling fans
Zillow last checked:
Listing updated:
Listed by:
Melonie Rogers 0000013099 318-868-3600,
Century 21 Elite 318-868-3600
Bought with:
Nicole Bryson, 3558769
Rachel & Co. Realty
Source: NTREIS,MLS#: 21302520
Facts & features
Interior
Bedrooms & bathrooms
- Bedrooms: 3
- Bathrooms: 2
- Full bathrooms: 1
- 1/2 bathrooms: 1
Primary bedroom
- Level: First
- Dimensions: 0 x 0
Primary bathroom
- Level: First
- Dimensions: 0 x 0
Dining room
- Level: First
- Dimensions: 0 x 0
Kitchen
- Level: First
- Dimensions: 0 x 0
Living room
- Level: First
- Dimensions: 0 x 0
Heating
- Central
Cooling
- Central Air, Ceiling Fan(s)
Appliances
- Included: Dishwasher, Gas Cooktop, Gas Oven, Gas Range, Microwave
- Laundry: Laundry in Utility Room
Features
- High Speed Internet
- Flooring: Carpet, Laminate, Tile
- Windows: Window Coverings
- Has basement: No
- Has fireplace: No
Interior area
- Total interior livable area: 1,091 sqft
Property
Parking
- Total spaces: 1
- Parking features: Garage
- Attached garage spaces: 1
Features
- Levels: One
- Stories: 1
- Patio & porch: Front Porch
- Pool features: None
Lot
- Size: 9,801 Square Feet
Details
- Parcel number: 171512016001200
Construction
Type & style
- Home type: SingleFamily
- Architectural style: Detached
- Property subtype: Single Family Residence
- Attached to another structure: Yes
Materials
- Foundation: Slab
Condition
- Resale
- Year built: 1974
Utilities & green energy
- Sewer: Public Sewer
- Water: Public
- Utilities for property: Sewer Available, Water Available
Community & HOA
Community
- Subdivision: Yarbrough Sub
HOA
- Has HOA: No
Location
- Region: Shreveport
Financial & listing details
- Tax assessed value: $88,110
- Annual tax amount: $1,379
- Date on market: 6/15/2026
- Cumulative days on market: 40 days
- Listing terms: Cash,Conventional,FHA,VA Loan
- Exclusions: n/a
Price history
| Date | Event | Price |
|---|---|---|
| 8/28/2026 | Sold | -- |
Source: NTREIS #21302520 Report a problem | ||
| 7/25/2026 | Pending sale | $129,900$119/sqft |
Source: NTREIS #21302520 Report a problem | ||
| 7/9/2026 | Price change | $129,900-3.7%$119/sqft |
Source: NTREIS #21302520 Report a problem | ||
| 6/15/2026 | Listed for sale | $134,900+93%$124/sqft |
Source: NTREIS #21302520 Report a problem | ||
| 2/29/2016 | Sold | -- |
Source: Public Record Report a problem | ||
| 2/1/2016 | Price change | $69,900-12.5%$64/sqft |
Source: Diamond Realty & AssociatesLLC #N170414 Report a problem | ||
| 10/9/2015 | Price change | $79,900-3.1%$73/sqft |
Source: Coldwell Banker Gosslee #N167522 Report a problem | ||
| 9/30/2015 | Price change | $82,490-7.2%$76/sqft |
Source: Coldwell Banker Gosslee #N167522 Report a problem | ||
| 9/5/2015 | Price change | $88,900-6.3%$81/sqft |
Source: Coldwell Banker Gosslee #N167522 Report a problem | ||
| 8/12/2015 | Listed for sale | $94,900$87/sqft |
Source: Coldwell Banker Gosslee #N167522 Report a problem | ||
Public tax history
| Year | Property taxes | Tax assessment |
|---|---|---|
| 2025 | $418 +0.2% | $8,811 |
| 2024 | $417 +38.9% | $8,811 +9.9% |
| 2023 | $300 | $8,014 |
| 2022 | $300 +7.1% | $8,014 |
| 2021 | $280 0% | $8,014 |
| 2020 | $280 -5.4% | $8,014 +2.7% |
| 2019 | $296 -1.8% | $7,803 |
| 2018 | $302 +673.1% | $7,803 |
| 2017 | $39 +0.2% | $7,803 +0.8% |
| 2015 | $39 +24.2% | $7,740 |
| 2014 | $31 | $7,740 |
| 2013 | $31 | $7,740 |
| 2012 | -- | $7,740 +1.3% |
| 2011 | -- | $7,640 |
| 2010 | -- | $7,640 |
| 2009 | -- | $7,640 |
| 2008 | -- | $7,640 +14.7% |
| 2007 | -- | $6,660 |
| 2006 | -- | $6,660 +14.4% |
| 2005 | -- | $5,820 |
| 2004 | -- | $5,820 +27.9% |
| 2003 | -- | $4,550 |
| 2002 | -- | $4,550 |
| 2000 | -- | $4,550 |
Find assessor info on the county website
Neighborhood: Western Hills and Yarborough
Nearby homes
- $115,6003 bd2 ba1.1k sqft3209 Timothy Cir, Shreveport, LA 71119Off Market

- $162,1003 bd2 ba1.3k sqft3201 Timothy Cir, Shreveport, LA 71119Off Market

- $164,9003 bd2 ba1.9k sqft3213 Timothy Cir, Shreveport, LA 71119Off Market
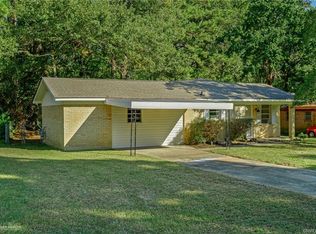
- $191,7003 bd2 ba1.9k sqft3216 Newman Ln, Shreveport, LA 71119Off Market
- $180,2004 bd2 ba2.3k sqft3212 Newman Ln, Shreveport, LA 71119Off Market
- $179,9003 bd2 ba1.7k sqft3220 Newman Ln, Shreveport, LA 71119Off Market
- $101,4003 bd1 ba1.4k sqft3217 Timothy Cir, Shreveport, LA 71119Off Market
- $102,6003 bd1 ba1.1k sqft5933 Yarbrough Rd, Shreveport, LA 71119Off Market
Nearby schools
GreatSchools rating
- 6/10Turner Elementary/Middle SchoolGrades: PK-8Distance: 2.9 mi
- 6/10Huntington High SchoolGrades: 9-12Distance: 2.6 mi
Schools provided by the listing agent
- Elementary: Caddo ISD Schools
- Middle: Caddo ISD Schools
- High: Caddo ISD Schools
- District: Caddo PSB
Source: NTREIS. This data may not be complete. We recommend contacting the local school district to confirm school assignments for this home.
Sell for more on Zillow
Get a Zillow Showcase℠ listing at no additional cost and you could sell for .
$136,100
2% more
+$2,722
With Zillow Showcase(estimated)
$138,822
Sell for more on Zillow
Get a Zillow Showcase℠ listing at no additional cost and you could sell for .
$136,100
2% more
+$2,722
With Zillow Showcase(estimated)
$138,822
- Louisiana
- Caddo Parish
- Shreveport
- 71119
- Western Hills and Yarborough
- 3205 Timothy Cir
Nearby cities
Nearby neighborhoods
- Airport, Pines Road Real estate
- Broadmoor, Anderson Island, Shreve Isle. Real estate
- Caddo Heights, South Highlands Real estate
- Ceder Grove, Lynbrook Real estate
- Highland, Stoner Hill Real estate
- Hyde Park Brookwood, Southern Hills Real estate
- Jenkins, Pinecroft Subdivision Real estate
- Martin Luther King Dr. Area Real estate
- Springlake, University Terrace Real estate
- Sunset Arcre, Garden Valley, Morningside Real estate
