Skip main navigation
Closed
  • $285,000

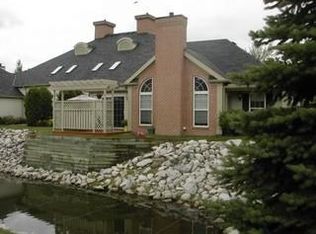
    3205 Village Green Dr, Westlake, OH 44145

    2beds
    1,174sqft
    Condominium
    Built in 1997
    -- sqft lot
    $285,300 Zestimate®
    $243/sqft
    $2,057 Estimated rent

    Home value

    $285,300

    $271,000 - $302,000

    $2,057/mo

    Zestimate® history
    Loading
    Loading...

    Owner options

    List your home for rent

    $2,057/mo

    Rent Zestimate®

    Find your next renter with Zillow Rental Manager. Plus, with online applications, you can quickly screen prospective tenants – for free.

    Learn more

    $2,057/mo

    Rent Zestimate®

    Refinance and save

    $2,377/mo

    Est. payment

    Refinancing to a lower rate could help reduce your monthly payments and save thousands over the life of the loan.

    See today's rates

    $2,377/mo

    Est. payment

    Explore your selling options

    Work with a Zillow partner agent

    Leverage their expertise and Zillow's premium Showcase listings to get your home seen by more buyers.

    Get started

    List with your own agent

    Get your home in front of millions of buyers by listing it on Zillow.

    Learn how to do it

    Sell it yourself

    Take full control of how buyers see your home on Zillow by listing For Sale by Owner (FSBO).

    List your home

    What's special

    Gas fireplaceVaulted ceilingPrivate patioAttached one car garageMain level laundry roomNatural maple cabinetsFloor to ceiling windows
    This 2 bedroom 2 bath condo represents the best in easy, one-floor living. The living room invites you in to relax with its vaulted ceiling and floor to ceiling windows that frame the gas fireplace. Off the living room is the dining room that is just right for casual dining or formal dinner parties. The sliding glass door to the private patio and the breakfast bar it shares with the kitchen give the dining room a sense of space and light that will make you want to linger over morning coffee or evening dessert. The kitchen features brand-new stainless-steel appliances and natural maple cabinets. Off the kitchen is the main level laundry room. Through the laundry room is access to the attached one car garage. The main bedroom is large and features a walk-in closet and ensuite bath with walk in shower. Rounding out this one floor gem is the guest bedroom and guest full bath, both on the main floor. Come see 3205 Village Green today to see the best in one floor living.

    Zillow last checked:

    Listing updated:

    Listed by:

    Laird Wynn 440-461-0050 LairdWynn@clevelandpropertymanagement.com,

    Cleveland Property Management Group, LLC.

    Bought with:

    Mike Vonderau, 2015002606

    Howard Hanna

    Source: MLS Now,MLS#: 5219333MLS LogoOriginating MLS: Akron Cleveland Association of REALTORS

    Facts & features

    Interior

    Bedrooms & bathrooms
    • Bedrooms: 2
    • Bathrooms: 2
    • Full bathrooms: 2
    • Main level bathrooms: 2
    • Main level bedrooms: 2
    Primary bedroom
    • Description: Flooring: Carpet
    • Features: Walk-In Closet(s)
    • Level: First
    • Dimensions: 11.75 x 18.75
    Bedroom
    • Description: Flooring: Carpet
    • Level: First
    • Dimensions: 9.75 x 10.75
    Primary bathroom
    • Description: Flooring: Luxury Vinyl Tile
    • Features: Walk-In Closet(s)
    • Level: First
    • Dimensions: 8 x 6.5
    Dining room
    • Description: Flooring: Carpet
    • Features: Breakfast Bar
    • Level: First
    • Dimensions: 11 x 8.75
    Kitchen
    • Description: Flooring: Luxury Vinyl Tile
    • Features: Laminate Counters
    • Level: First
    • Dimensions: 9.75 x 11.5
    Laundry
    • Description: Flooring: Luxury Vinyl Tile
    • Level: First
    • Dimensions: 8 x 8.5
    Living room
    • Description: Flooring: Carpet
    • Features: Cathedral Ceiling(s), Fireplace, Window Treatments
    • Level: First
    • Dimensions: 18.5 x 13.25
    Heating
    • Forced Air
    Cooling
    • Central Air
    Appliances
    • Included: Dishwasher, Microwave, Range, Refrigerator
    • Laundry: Main Level
    Features
    • Ceiling Fan(s), Chandelier, Cathedral Ceiling(s), Primary Downstairs, Open Floorplan, Bar
    • Basement: None
    • Number of fireplaces: 1
    • Fireplace features: Gas, Living Room
    Interior area
    • Total structure area: 1,174
    • Total interior livable area: 1,174 sqft
    • Finished area above ground: 1,174

    Property

    Parking
    • Total spaces: 1
    • Parking features: Attached, Garage
    • Attached garage spaces: 1
    Features
    • Levels: One
    • Stories: 1
    • Patio & porch: Patio
    • Has private pool: Yes
    • Pool features: Community
    Lot
    • Size: 1,520 Square Feet
    • Features: Corner Lot
    Details
    • Parcel number: 21507301D
    • Special conditions: Estate

    Construction

    Type & style
    • Home type: Condo
    • Architectural style: Ranch
    • Property subtype: Condominium
    • Attached to another structure: Yes
    Materials
    • Frame
    • Foundation: Slab
    • Roof: Asphalt
    Condition
    • Updated/Remodeled
    • Year built: 1997

    Utilities & green energy

    • Sewer: Public Sewer
    • Water: Public

    Community & HOA

    Community
    • Features: Clubhouse, Pool
    • Subdivision: Village Green/Westlake Condos
    HOA
    • Has HOA: No
    • Services included: Maintenance Grounds, Maintenance Structure, Snow Removal
    • HOA fee: $375 monthly
    Location
    • Region: Westlake

    Financial & listing details

    • Price per square foot: $243/sqft
    • Tax assessed value: $231,600
    • Annual tax amount: $3,326
    • Date on market: 6/16/2026
    • Cumulative days on market: 32 days
    • Listing terms: Cash,Conventional,FHA

    Price history

    DateEventPrice
    7/27/2026Pending sale$275,000-3.5%$234/sqft
    Source: MLS Now #5219333 Report a problem
    7/17/2026Sold$285,000+3.6%$243/sqft
    Source: MLS Now #5219333 Report a problem
    6/16/2026Listed for sale$275,000+105.2%$234/sqft
    Source: MLS Now #5219333 Report a problem
    8/29/2014Sold$134,000+7.2%$114/sqft
    Source: MLS Now #3637811 Report a problem
    5/18/2010Sold$125,000-16.7%$106/sqft
    Source: Public Record Report a problem
    12/16/1998Sold$150,000$128/sqft
    Source: Public Record Report a problem

    Public tax history

    YearProperty taxesTax assessment
    2025$3,326 -1.5%$81,060
    2024$3,376 +14.3%$81,060 +29.7%
    2023$2,954 +0.8%$62,480
    2022$2,930 -0.1%$62,480
    2021$2,933 +23%$62,480 +28%
    2020$2,385 -17.4%$48,830 +0%
    2019$2,887 +24.3%$48,820 0%
    2018$2,323 +5.3%$48,830 +9.6%
    2017$2,207 +1.1%$44,560
    2016$2,183 $44,560
    2015$2,183 -1.1%$44,560 +1.8%
    2014$2,207 +1.8%$43,760
    2013$2,168 +4.3%$43,760
    2012$2,079 -23.6%$43,760 -20.4%
    2011$2,721 -15.9%$54,960
    2010$3,234 +6.1%$54,960
    2009$3,047 -1.3%$54,960 -5%
    2008$3,087 +2.2%$57,860
    2007$3,022 -0.2%$57,860
    2006$3,026 +7.4%$57,860 +1.1%
    2005$2,818 +1.3%$57,230
    2004$2,781 +0.7%$57,230
    2003$2,762 -41%$57,230 +9%
    2001$4,678 -0.1%$52,500
    2000$4,683 $52,500
    Find assessor info on the county website

    Neighborhood: 44145

    Nearby schools

    GreatSchools rating
    Schools provided by the listing agent
    • District: Westlake CSD - 1832

    Source: MLS Now. This data may not be complete. We recommend contacting the local school district to confirm school assignments for this home.

    Get a cash offer in 3 minutes
    Find out how much your home could sell for in as little as 3 minutes with a no-obligation cash offer.
    Estimated market value
    $285,300
    Get a cash offer in 3 minutes
    Find out how much your home could sell for in as little as 3 minutes with a no-obligation cash offer.
    Estimated market value
    $285,300